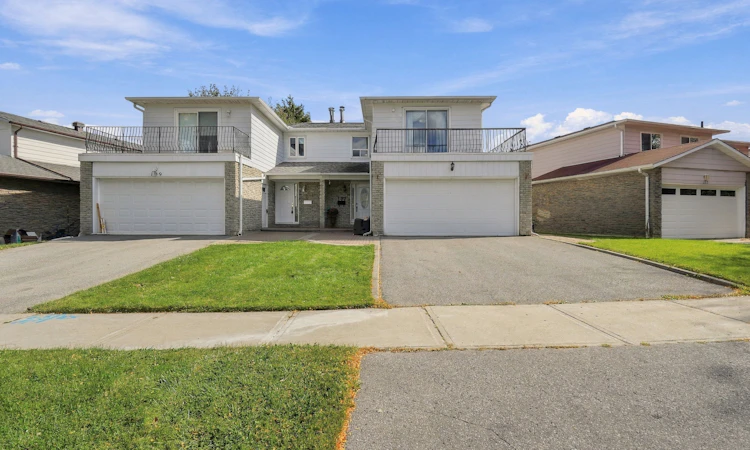
For Sale: 107 Nortonville Drive, Toronto, ON - REW
Boost your listing
Listing featured. Your listing will be featured on REW.
View featured placement
$999,900
4 bd • 3 ba • 1500 - 2000 sf • House

107 Nortonville DriveToronto, ON, M1T 2G9

Tam O'Shanter-Sullivan
  • 4 Bed
  • 3 Bath
  • 1500 - 2000 Sqft
  • House

About this home

Hardwood flooring throughout, a renovated kitchen and a walkout basement set the stage for daily life in this 4 bedroom, carpet free home. Enjoy morning coffee on your bedroom balcony, evenings by a wood-burning fireplace and weekends in the backyard.An upgraded front door welcomes you inside, where crown mouldings on the first floor add a finishing touch to the living spaces. Settle into the living room with a book as the fireplace crackles, or gather around the table in the renovated eat-in kitchen. Granite countertops, stainless steel appliances and abundant cabinet space keep meal preparation and everyday storage close at hand. Enjoy quick breakfasts or leisurely dinners, with a side door entrance adding everyday convenience.The primary bedroom offers its own change of pace. Step out onto the balcony for fresh air at the start or end of the day, then unwind in the semi-ensuite bathroom with a Jacuzzi tub. Crown mouldings continue into the primary bedroom, while four bedrooms provide flexibility for sleeping space, a home office or hobbies.Downstairs, the open concept recreation room, currently arranged as a family room, creates another place to stretch out for movie nights, games or relaxed conversation. A 3 piece bathroom adds convenience, and the large laundry room includes extra storage to help keep household essentials organized. The basement walkout connects directly to the backyard, making it easy to take the gathering outdoors.With space for BBQ gatherings, gardening and outdoor play, the good-sized yard invites you to make the most of warmer days. A double car garage and driveway parking for two more cars provide four parking spaces in total.Nearby Agincourt Mall, Agincourt Library and Tam O'Shanter Golf Course add shopping, reading and recreation to the routine, with TTC bus service offering connections to Don Mills Station. Close to HWYs 401/404. From a quiet balcony break to a backyard BBQ, there is space here to enjoy every part of the day.
Listed by: Mher Proudian, Salesperson, REMAX YOUR COMMUNITY REALTY

Home facts and features

Price details
List Price
Gross Taxes for 2025
$4,766
Home facts
Bedrooms
4
Full Bathrooms
3
Parking Spaces
4
Parking Details
Private Double
Property Type
House
Lot Size
36 ft x 126 ft (4559 ft²)
Depth
126.42
Frontage
36.07
Exterior Finish
Aluminum Siding, Brick
Heating Type
Forced Air, Gas
Cooling
Central Air
Basement Details
Finished with Walk-Out
Community
Agent details
Primary Agent
Mher Proudian
Primary Broker
REMAX YOUR COMMUNITY REALTY
Listing details
Days on REW
1 Day
MLS® Number
E13886382
Source
Toronto Real Estate Board
Is this your listing? Help it to stand out.

Mortgage Calculator

Estimated Payments
Purchase Price
Mortgage Total
Down Payment
Amortization
25 Years
Interest Rate
3.99%

Connect with our mortgage partner

Frank Mortgage

Frank Mortgage

Canada's No Fee Mortgage Marketplace

Online mortgage broker offering quick and simple access to Canada's top lenders – compare rates and complete your mortgage in a secure online environment

Connect with a mortgage expert

The displayed rates are provided as guidance only, are not guaranteed, or are to be considered an approval of credit. Approval will be based solely on your personal situation. You are encouraged to speak with a Mortgage Professional for the most accurate information and to determine your eligibility.

Property Insights

Wisdom Academy
  • Private
  • 9 - 12
Holy Spirit Catholic School
  • Catholic
  • JK - 8
Bridlewood Junior Public School
  • Public
  • JK - 6
Pauline Johnson Junior Public School
  • Public
  • JK - 6
Markham International College
  • Private
  • 11 - 12
John Buchan School
  • Public
  • 7 - 8
Lynngate Junior Public School
  • Public
  • JK - 6
Vradenburg School
  • Public
  • JK - 6
Tam O'Shanter Junior Public School
  • Public
  • JK - 6
Timberbank Junior Public School
  • Public
  • JK - 6
School catchments and distances are intended to be used as reference only. To verify enrolment eligibility for a property, contact the school directly.Report Incorrect Info
Listing data is subject to copyright, disclaimer, and additional requirements from the data provider. See our Terms of Use for terms applicable to this listing. Listing data was last updated on 2026-10-12.
We use cookies and other technologies for functionality, security, and to provide you with a personalized experience on our online services. By continuing to use our online services, you agree to our Privacy Policy and Terms of Use. For information on how to adjust your privacy settings, visit our Cookie Policy.
Dismiss

