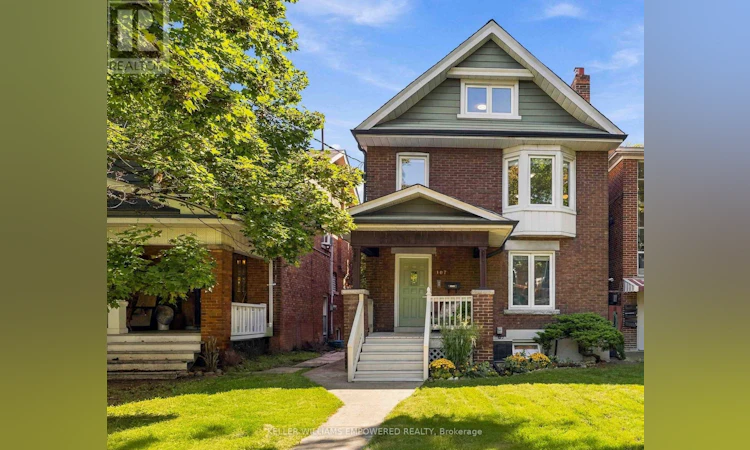
For Sale: 107 Gilmour Avenue, Toronto, ON - REW
Boost your listing
Listing featured. Your listing will be featured on REW.
View featured placement
$1,688,000
4 + 2 bd • 3 ba • 1500 - 1999 sf • House

107 Gilmour AvenueToronto, ON, M6P 3B2

Junction Area
  • 4 + 2 Bed
  • 3 Bath
  • 1500 - 1999 Sqft
  • House

About this home

INVESTMENT opportunity, a bright, fully detached 2-1/2 storey home offering charm and rare versatility in the heart of The Junction. Welcoming covered front porch, a spacious backyard and a detached garage with direct laneway access, this property opens the door to a LANEWAY SUITE OPPORTUNITY subject to municipal approvals making it a compelling choice for growing families, multi-generational households and investors alike.Currently configured as three self-contained apartments(TWO ARE VACANT), the home lets you live in one suite while earning rental income, keep the existing layout, or convert it into your ideal single-family residence. The main-floor one-bedroom-plus-office suite features a generous bedroom, a separate office, two entrances and an open-concept kitchen and living area. The upper two-bedroom-plus-office suite spans the second and third floors, with a spacious second-floor bedroom, a separate office and a top-floor primary retreat with walk-in closet. An eat-in kitchen walks out to a lovely balcony overlooking the backyard, a peaceful setting for morning coffee. The lower-level one-bedroom apartment offers a separate living room, an eat-in kitchen and a private entrance, along with separate laundry facilities.The laneway-access garage presents added value. Explore building a laneway suite for additional rental income, a home office or studio, or private living space for extended family, all subject to municipal approvals.Discover a neighbourhood where small-town warmth meets city convenience. Enjoy local cafés, artisan bakeries, craft breweries and restaurants, plus community events and the Junction Farmers Market. Nearby High Park offers trails, playgrounds and room to explore, while transit connections and cycling routes make getting around easy.Located within the Annette Street Junior and Senior Public School and Humberside Collegiate Institute catchments, with St. Cecilia Catholic School nearby. Basement apartment virtually staged. (id:63626)
Listed by: NATALIE LEWICKY, Salesperson, KELLER WILLIAMS EMPOWERED REALTY

Home facts and features

Price details
List Price
Gross Taxes for 2025
$7,044
Home facts
Bedrooms
4 + 2
Full Bathrooms
3
Parking Spaces
2
Parking Details
Detached Garage, Garage
Property Type
House
Depth
114.6 feet
Frontage
26.1 feet
Title
Freehold
Exterior Finish
Brick
Heating Type
Forced air, Natural gas
Cooling
Central air conditioning
Basement Details
Finished,
Features
Carpet Free, Lane
Community
Agent details
Primary Agent
NATALIE LEWICKY
Primary Broker
KELLER WILLIAMS EMPOWERED REALTY
Listing details
Days on REW
1 Day
MLS® Number
W13861104
Source
Canadian Real Estate Association
Is this your listing? Help it to stand out.

Mortgage Calculator

provided by REW Digital Ltd
Estimated Payments
Purchase Price
Mortgage Total
Down Payment
Amortization
25 Years
Interest Rate
3.99%

Connect with our mortgage partner

Frank Mortgage

Frank Mortgage

Canada's No Fee Mortgage Marketplace

Online mortgage broker offering quick and simple access to Canada's top lenders – compare rates and complete your mortgage in a secure online environment

Connect with a mortgage expert

The displayed rates are provided as guidance only, are not guaranteed, or are to be considered an approval of credit. Approval will be based solely on your personal situation. You are encouraged to speak with a Mortgage Professional for the most accurate information and to determine your eligibility.

Property Insights

St Cecilia Catholic School
  • Catholic
  • JK - 8
Annette Street School
  • Public
  • JK - 8
Runnymede Junior & Senior Public School
  • Public
  • JK - 8
Ursula Franklin Academy
  • Public
  • 9 - 12
Humberside Collegiate Institute
  • Public
  • 9 - 12
James Culnan Catholic School
  • Catholic
  • JK - 8
King George Junior Public School
  • Public
  • JK - 6
Summit Micro School
  • Private
  • JK - 8
Runnymede Collegiate Institute
  • Public
  • 9 - 12
Humbercrest Public School
  • Public
  • JK - 8
School catchments and distances are intended to be used as reference only. To verify enrolment eligibility for a property, contact the school directly.Report Incorrect Info
Listing data is subject to copyright, disclaimer, and additional requirements from the data provider. See our Terms of Use for terms applicable to this listing. Listing data was last updated on 2026-11-06.
We use cookies and other technologies for functionality, security, and to provide you with a personalized experience on our online services. By continuing to use our online services, you agree to our Privacy Policy and Terms of Use. For information on how to adjust your privacy settings, visit our Cookie Policy.
Dismiss