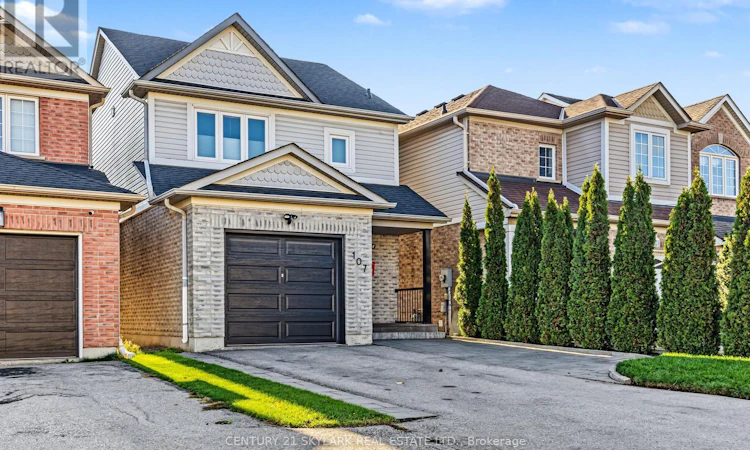
For Sale: 107 Cottingham Crescent, Oshawa, ON - REW
Boost your listing
Listing featured. Your listing will be featured on REW.
View featured placement
$699,900
3 bd • 2 ba • 1100 - 1499 sf • House

107 Cottingham CrescentOshawa, ON, L1H 8V5

Farewell
  • 3 Bed
  • 2 Bath
  • 1100 - 1499 Sqft
  • House

About this home

Stunning 3-Bedroom, Fully Detached Home In Oshawa's Desirable Farewell Neighbourhood! This beautifully updated, carpet-free 2-storey home features hardwood flooring throughout the main and upper levels, a bright open-concept layout, smooth ceilings and pot lights. The updated kitchen offers refinished cabinetry, countertops, sink, backsplash, new stove and hood range, plus stainless steel appliances and reverse osmosis water filtration. Both bathrooms have been renovated, and the spacious primary bedroom features a walk-in closet with a window. Enjoy additional living space in the fully finished basement with bathroom. Extensive upgrades include windows (2018), roof (2017), furnace (2023), A/C (2017), hot water tank (2024), new gas meter (2026), new front and storm doors, garage door, customized closets, whole-house water softener, updated foyer and kitchen tiles, extended driveway, and upgraded porch pillars and railing. Smart-home features include 6 Ring cameras, Ring doorbell, Schlage smart lock, MyQ garage opener, Kasa motion switches, Ecobee smart thermostat and Rogers alarm system. Backyard features low-maintenance stone landscaping, rain barrel and storage shed. Parking for 3 vehicles. Just a 10-minute walk to Lakeview Park and the waterfront! Conveniently located near schools, parks, shopping, community centres and public transit. A fantastic opportunity for first-time buyers and families. Move-in ready! (id:63626)
Listed by: SHELDON LOPEZ, Salesperson, CENTURY 21 SKYLARK REAL ESTATE LTD.

Home facts and features

Price details
List Price
Gross Taxes for 2026
$4,253
Home facts
Bedrooms
3
Full Bathrooms
1
Partial Bathrooms
1
Parking Spaces
3
Parking Details
Attached Garage, Garage
Property Type
House
Lot Size
24 ft x 91 ft (2205 ft²)
Depth
91.9 feet
Frontage
24.0 feet
Title
Freehold
Exterior Finish
Brick
Heating Type
Forced air, Natural gas
Cooling
Central air conditioning
Basement Details
Finished,
Appliances
Alarm System, All, Garage door opener remote(s), Water Heater, Water purifier, Water softener, Window Coverings
Community
Agent details
Primary Agent
SHELDON LOPEZ
Primary Broker
CENTURY 21 SKYLARK REAL ESTATE LTD.
Listing details
Days on REW
1 Day
MLS® Number
E14175378
Source
Canadian Real Estate Association
Is this your listing? Help it to stand out.

Mortgage Calculator

provided by REW Digital Ltd
Estimated Payments
Purchase Price
Mortgage Total
Down Payment
Amortization
25 Years
Interest Rate
3.99%

Connect with our mortgage partner

Frank Mortgage

Frank Mortgage

Canada's No Fee Mortgage Marketplace

Online mortgage broker offering quick and simple access to Canada's top lenders – compare rates and complete your mortgage in a secure online environment

Connect with a mortgage expert

The displayed rates are provided as guidance only, are not guaranteed, or are to be considered an approval of credit. Approval will be based solely on your personal situation. You are encouraged to speak with a Mortgage Professional for the most accurate information and to determine your eligibility.

Property Insights

Bobby Orr Public School
  • Public
  • JK - 8
Glenholme Public School
  • Public
  • K - 8
Monsignor John Pereyma School
  • Catholic
  • 7 - 12
Dr C F Cannon Public School
  • Public
  • JK - 8
Glen Street Public School
  • Public
  • JK - 8
Lakewoods Public School
  • Public
  • JK - 8
G L Roberts Collegiate Vocational Institute
  • Public
  • 9 - 12
Monsignor Philip Coffey Catholic School
  • Catholic
  • JK - 8
David Bouchard Public School
  • Public
  • JK - 8
St Hedwig Catholic School
  • Catholic
  • JK - 8
School catchments and distances are intended to be used as reference only. To verify enrolment eligibility for a property, contact the school directly.Report Incorrect Info
Listing data is subject to copyright, disclaimer, and additional requirements from the data provider. See our Terms of Use for terms applicable to this listing. Listing data was last updated on 2026-11-12.
We use cookies and other technologies for functionality, security, and to provide you with a personalized experience on our online services. By continuing to use our online services, you agree to our Privacy Policy and Terms of Use. For information on how to adjust your privacy settings, visit our Cookie Policy.
Dismiss