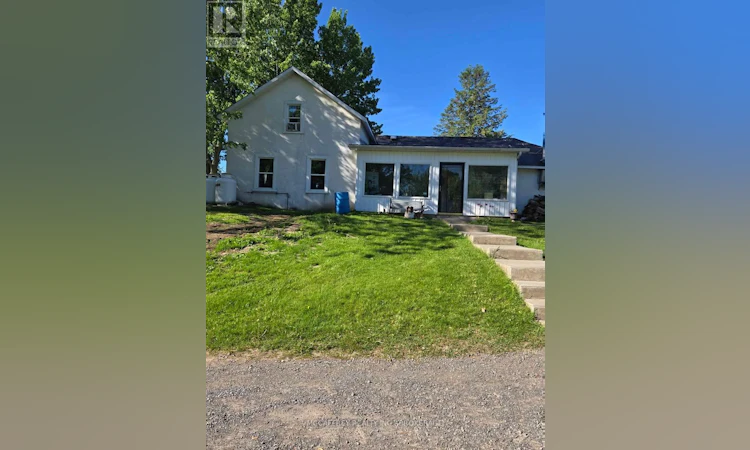
For Sale: 1069 County 9 Road, Greater Napanee, ON - REW
Boost your listing
Listing featured. Your listing will be featured on REW.
View featured placement
$459,900
3 bd • 1 ba • 1500 - 1999 sf • House

1069 County Rd 9Greater Napanee, ON, K7R 3K8

  • 3 Bed
  • 1 Bath
  • 1500 - 1999 Sqft
  • House

About this home

Enjoy the peace and privacy of country living just minutes south of Napanee in this well maintained 3 bedroom, 1 bathroom home, set on nearly an acre. Offering a combination of practical updates, comfortable living space, and plenty of room to enjoy the outdoors, this property has much to offer. A standout feature is the newly built 24' x 38' detached garage, providing excellent space for vehicles, storage, hobbies, or a workshop. The home has seen a number of improvements, including vinyl windows, an updated kitchen, and a refreshed bathroom. A spacious sunroom provides additional living space and a great place to unwind while enjoying the surrounding landscape throughout the seasons. Inside, the generous living room offers plenty of space for family and guests, with both a propane furnace and wood stove adding warmth and comfort during the colder months. The primary bedroom also features its own private deck, the perfect spot to enjoy a quiet morning overlooking the property. Further improvements include updates to the well line and equipment, electrical breakers, additional insulation, and more. Outside, mature trees provide a sense of privacy, with a partial view of the Napanee River adding to the property's appeal. Additional sheds offer convenient space for storing tools, equipment, and seasonal belongings. If you're looking for a country property with a generous lot, substantial garage space, and numerous updates, all within a short drive of Napanee, this property is well worth a look. (id:63626)
Listed by: MELISSA GIFF, Salesperson, MCCAFFREY REALTY INC., BROKERAGE

Home facts and features

Price details
List Price
Gross Taxes for 2026
$2,070
Home facts
Bedrooms
3
Full Bathrooms
1
Parking Spaces
8
Parking Details
Detached Garage, Garage
Property Type
House
Lot Size
200 ft x 198 ft (39700 ft²)
Depth
198.5 feet
Frontage
200.0 feet
Title
Freehold
Exterior Finish
Stucco
Heating Type
Forced air, Propane
Cooling
Window air conditioner
Basement Details
Partial
Agent details
Primary Agent
MELISSA GIFF
Primary Broker
MCCAFFREY REALTY INC., BROKERAGE
Listing details
Days on REW
1 Day
MLS® Number
X14162620
Source
Canadian Real Estate Association
Board
Kingston & Area Real Estate Association
Is this your listing? Help it to stand out.

Mortgage Calculator

provided by REW Digital Ltd
Estimated Payments
Purchase Price
Mortgage Total
Down Payment
Amortization
25 Years
Interest Rate
3.99%

Connect with our mortgage partner

Frank Mortgage

Frank Mortgage

Canada's No Fee Mortgage Marketplace

Online mortgage broker offering quick and simple access to Canada's top lenders – compare rates and complete your mortgage in a secure online environment

Connect with a mortgage expert

The displayed rates are provided as guidance only, are not guaranteed, or are to be considered an approval of credit. Approval will be based solely on your personal situation. You are encouraged to speak with a Mortgage Professional for the most accurate information and to determine your eligibility.

Property Insights

Southview Public School
  • Public
  • JK - 8
J J O'Neill Catholic School
  • Catholic
  • JK - 8
Napanee District Secondary School
  • Public
  • 9 - 12
The Prince Charles School
  • Public
  • JK - 8
School catchments and distances are intended to be used as reference only. To verify enrolment eligibility for a property, contact the school directly.Report Incorrect Info
Listing data is subject to copyright, disclaimer, and additional requirements from the data provider. See our Terms of Use for terms applicable to this listing. Listing data was last updated on 2026-11-09.
We use cookies and other technologies for functionality, security, and to provide you with a personalized experience on our online services. By continuing to use our online services, you agree to our Privacy Policy and Terms of Use. For information on how to adjust your privacy settings, visit our Cookie Policy.
Dismiss