For Sale: 1066 Delwood Court, Greater Sudbury, ON - REW
Boost your listing
Listing featured. Your listing will be featured on REW.
View featured placement
$549,900
5 bd 2 ba sf House
1066 Delwood Court
Street ViewDirections

1066 Delwood CourtGreater Sudbury, ON, P3E 4M3

  • 5 Bed
  • 2 Bath
  • Sqft
  • House

About this home

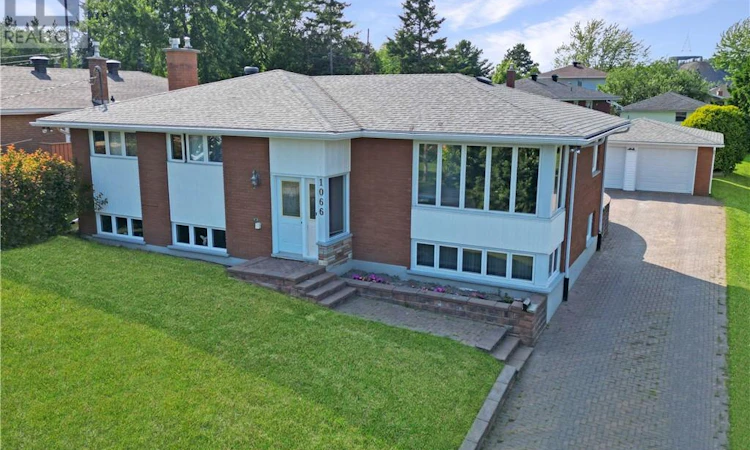
Welcome to 1066 Delwood Court, an exceptional two-storey home nestled in one of Sudbury's most prestigious South-End neighbourhoods. Ideally situated on a quiet, highly sought-after street across from Robinson Lake, this is a rare opportunity to own in the coveted Lockerby area, where homes seldom become available. This turn-key, impeccably maintained brick home offers 5 spacious bedrooms, 2 beautifully updated bathrooms, and a thoughtfully designed layout that seamlessly blends elegance, comfort, and functionality. Large windows flood the home with natural light, creating bright, inviting living spaces that are perfect for both everyday living and entertaining. From the moment you arrive, you'll appreciate the exceptional curb appeal, highlighted by an interlocking stone driveway, a double detached garage, and mature landscaping that enhances the home's timeless appeal. Inside, pride of ownership is evident throughout. Every room has been meticulously cared for, offering generous living spaces designed for growing families and those who love to entertain. Whether you're hosting guests, enjoying quiet evenings at home, or taking a stroll around picturesque Robinson Lake, you'll appreciate the unmatched lifestyle this premier South-End location provides. Located just minutes from top-rated schools, parks, Laurentian University, Health Sciences North, shopping, and countless amenities, this home offers the perfect combination of privacy, convenience, and prestige. Homes in Lockerby are rarely offered for sale. Don't miss this exceptional opportunity to make 1066 Delwood Court your next address. (id:63626)
Listed by: SHAYNE MALONE, Salesperson, ROYAL LEPAGE NORTH HERITAGE REALTY, BROKERAGE

Home facts and features

Price details
List Price
Home facts
Bedrooms
5
Full Bathrooms
2
Parking Details
Detached Garage
Property Type
House
Lot Size
64 ft x 0 ft (122 ft²)
Depth
Frontage
64.4 feet
Title
Freehold
Style
Bungalow2 Level
Exterior Finish
Brick, Vinyl siding
Heating Type
Forced air, High-Efficiency Furnace
Cooling
Central air conditioning
Basement Details
Full
Features
Smoke Detectors
Agent details
Primary Agent
SHAYNE MALONE
Primary Broker
ROYAL LEPAGE NORTH HERITAGE REALTY, BROKERAGE
Listing details
Days on REW
4 Days
MLS® Number
2129421
Source
Canadian Real Estate Association
Board
Sudbury Real Estate Board

Is this your listing? Help it to stand out.

Mortgage Calculator

Estimated Payments
Purchase Price
Mortgage Total
Down Payment
Amortization
25 Years
Interest Rate
3.99%

Connect with our mortgage partner

REW Money

REW Money

REW Money

Connect with a mortgage expert

The displayed rates are provided as guidance only, are not guaranteed, or are to be considered an approval of credit. Approval will be based solely on your personal situation. You are encouraged to speak with a Mortgage Professional for the most accurate information and to determine your eligibility.

Property Insights

École publique Hélène-Gravel
  • Public
  • JK - 6
MacLeod Public School
  • Public
  • JK - 8
Jean Hanson School
  • Public
  • JK - 8
Lockerby Comp School
  • Public
  • 9 - 12
É Sép Saint-Denis
  • Catholic
  • JK - 8
St Francis Catholic School
  • Catholic
  • JK - 6
R L Beattie Public School
  • Public
  • JK - 8
Lo-Ellen Park School
  • Public
  • 7 - 12
Princess Anne Public School
  • Public
  • JK - 8
Algonquin Road Public School
  • Public
  • JK - 8
School catchments and distances are intended to be used as reference only. To verify enrolment eligibility for a property, contact the school directly.Report Incorrect Info
Listing data is subject to copyright, disclaimer, and additional requirements from the data provider. See our Terms of Use for terms applicable to this listing. Listing data was last updated on 2026-08-02.
We use cookies and other technologies for functionality, security, and to provide you with a personalized experience on our online services. By continuing to use our online services, you agree to our Privacy Policy and Terms of Use. For information on how to adjust your privacy settings, visit our Cookie Policy.
Dismiss

