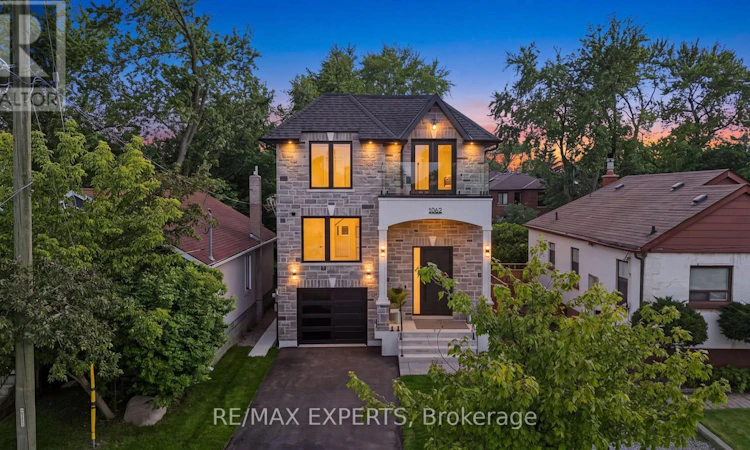
For Sale: 1062 Alexandra Avenue, Mississauga, ON - REW
Boost your listing
Listing featured. Your listing will be featured on REW.
View featured placement
$2,388,000
6 bd 5 ba 3000 - 3499 sf House

1062 Alexandra AvenueMississauga, ON, L5E 1Z8

Lakeview
  • 6 Bed
  • 5 Bath
  • 3000 - 3499 Sqft
  • House

About this home

Where Exceptional Craftsmanship Meets Modern Luxury and Built-In Income Potential. Welcome to 1062 Alexandra Avenue, a Brand-New, Never-Lived-In Custom-Built Home in the Heart of Lakeview, One of Mississauga's Most Sought-After Waterfront Communities. Backed by a Brand-New Tarion Warranty, This Exceptional Residence Offers Over 4,750 Sq. Ft. of Total Finished Living Space, Thoughtfully Designed for Luxury, Comfort, and Everyday Living. Step Inside to Soaring Ceilings, Oversized Windows, Skylights, Seamless Glass Railings, Pot Lights, and an Abundance of Natural Light. The Elegant Main Floor Features a Spacious Living Room, Family Room, Private Office, and a Chef-Inspired Kitchen with Premium Built-In Appliances, Custom Cabinetry, and an Open-Concept Layout Perfect for Entertaining. A Powder Room with a Stand-Up Shower Adds Extra Convenience. Upstairs, the Luxurious Primary Suite Offers a Spa-Inspired Ensuite, Walk-In Closet, and Private Front Balcony, While a Second Bedroom Also Enjoys Its Own Private Balcony. A Standout Feature Is the Legal Two-Bedroom Basement Apartment with a Separate Entrance, Full Kitchen, Laundry, and Private Living Space, Ideal for Extended Family or Rental Income. Enjoy the Expansive Rear Deck with Frameless Glass Railings Overlooking the Deep Backyard. Additional Highlights Include Built-In Speakers on the Main Floor, Primary Suite, and Backyard, Two Laundry Rooms, EV Charger Rough-In, Security Camera System, and Premium Finishes Throughout. Ideally Located Minutes from Downtown Toronto, Amenities, the Lake, Port Credit, Top-Rated Schools, Parks, Shopping, Restaurants, and Major Highways. A Rare Opportunity to Own an Exceptional Custom Home Where Luxury, Quality, and Timeless Design Come Together in One Remarkable Address. (id:63626)
Listed by: MONA SMEIR, Salesperson, RE/MAX EXPERTS

Home facts and features

Price details
List Price
Home facts
Bedrooms
6
Full Bathrooms
5
Parking Spaces
3
Parking Details
Attached Garage, Garage
Property Type
House
Depth
144.1 feet
Frontage
32.1 feet
Title
Freehold
Exterior Finish
Stone, Stucco
Heating Type
Forced air, Natural gas
Cooling
Central air conditioning, Air exchanger
Basement Details
Apartment in basement, Separate entrance, ,
Features
Carpet Free, Fireplace(s), Flat site, In-Law Suite, Lighting, Paved yard, Smoke Detectors, Sump Pump
Appliances
Central Vacuum, Cooktop, Dishwasher, Dryer, Garage door opener remote(s), Microwave, Oven, Oven - Built-In, Range, Refrigerator, Washer, Water Heater
Community
Agent details
Primary Agent
MONA SMEIR
Primary Broker
RE/MAX EXPERTS
Secondary Agent
DANIEL KIAMEH
Secondary Broker
RE/MAX EXPERTS
Listing details
Days on REW
1 Day
MLS® Number
W13611632
Source
Canadian Real Estate Association

Is this your listing? Help it to stand out.

Mortgage Calculator

Estimated Payments
Purchase Price
Mortgage Total
Down Payment
Amortization
25 Years
Interest Rate
3.99%

Connect with our mortgage partner

REW Money

REW Money

REW Money

Connect with a mortgage expert

The displayed rates are provided as guidance only, are not guaranteed, or are to be considered an approval of credit. Approval will be based solely on your personal situation. You are encouraged to speak with a Mortgage Professional for the most accurate information and to determine your eligibility.

Property Insights

Queen of Heaven School
  • Catholic
  • JK - 8
The Thinnox Academy - Lakeshore
  • Private
  • 7 - 12
St Paul Secondary School
  • Catholic
  • 9 - 12
The Toronto French School - Mississauga
  • Private
  • NS - 12
Cawthra Park Secondary School
  • Public
  • 9 - 12
Allan A Martin Senior Public School
  • Public
  • 6 - 8
Janet I. McDougald Public School
  • Public
  • JK - 5
Gordon Graydon Memorial Secondary School
  • Public
  • 9 - 12
St Dominic School
  • Catholic
  • JK - 8
Blyth Academy Mississauga - Cawthra
  • Private
  • 7 - 10
School catchments and distances are intended to be used as reference only. To verify enrolment eligibility for a property, contact the school directly.Report Incorrect Info
Listing data is subject to copyright, disclaimer, and additional requirements from the data provider. See our Terms of Use for terms applicable to this listing. Listing data was last updated on 2026-07-28.






