For Sale: 1061 West 5th Street, Hamilton, ON - REW
Boost your listing
Listing featured. Your listing will be featured on REW.
View featured placement
$999,900
4 bd 4 ba 2200 sf House

1061 West 5th StreetHamilton, ON, L9B 1J5

Mewburn
  • 4 Bed
  • 4 Bath
  • 2200 Sqft
  • House

About this home

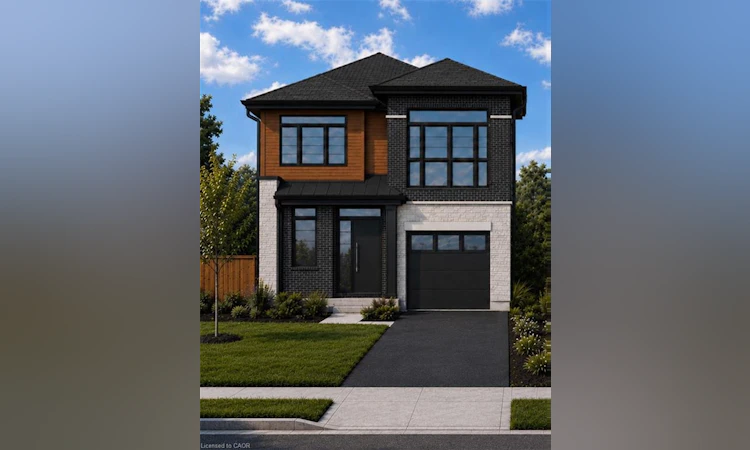
SINGLE & ready to MEET its NEW OWNER. DiCENZO HOMES offers a rare opportunity to own one of our GRANDE LUXURY SINGLES. Perfectly positioned in our most recent & upcoming community on WEST 5TH, this MODERN HOME welcomes you with a harmonious balance of BRICK, STONE & WOOD INSPIRED ELEMENTS. A 10’ MAIN FLOOR makes way for everything to be on a GRANDER SCALE, with WINDOWS & 8’ INTERIOR DOORS. Open the front door to a “LARGER THAN LIFE FOYER” which leads you to OPEN CONCEPT ELEGANCE with room for a true DINING ROOM & an “AIRY” LIVING ROOM with “INFINITE” inspired GLASS DOORS welcoming the outdoors “in”. The KITCHEN has endless opportunities for entertaining or creating. IF YOU MEET US at this unique time in the PRECON process, YOU WILL BE ABLE to put YOUR DESIGNER TOUCH to all finishes! What is YOUR UNIQUE STYLE & what FINISHES truly capture YOUR VISION? Buy early & have the ability to wrap your upgrades in at the beginning. When the day is done, the STAIRCASE lures you to the 9’ second floor with FOUR SPACIOUS BEDROOMS. TWO ROOMS share a JACK & JILL BATHROOM, ONE ROOM has ENSUITE privileges & the PRIMARY is a SPA INSPIRED RETREAT, complete with FREESTANDING TUB, SHOWER with FRAMELESS GLASS SHOWER DOOR, DOUBLE SINKS, TWO WALK IN CLOSETS & upstairs LAUNDRY ROOM so spacious it might make you enjoy laundry. This home is CLOSE TO EVERYTHING, with a fabulous WEST MOUNTAIN LOCATION that puts you in walking distance to RETAIL, RESTAURANTS & could be YOUR HOME by SUMMER 2027.
Listed by: Michelle Louise Plant, Royal LePage Macro Realty

Home facts and features

Price details
List Price
Home facts
Bedrooms
4
Full Bathrooms
3
Partial Bathrooms
1
Parking Spaces
2
Parking Details
Attached Garage, Built-in
Property Type
House
Lot Size
32 ft x 95 ft (3120 ft²)
Depth
95.1
Frontage
32.8
Heating Type
Forced Air,Natural Gas
Basement Details
Full,Unfinished
Features
Air Exchanger, Carbon Monoxide Detector(s), Central Vacuum, Central Vacuum Roughed-in, Laundry Room, Smoke Detector(s)
Community
Agent details
Primary Agent
Primary Broker
Royal LePage Macro Realty
Listing details
Days on REW
1 Day
MLS® Number
40842340
Source
Information Technology Systems Ontario
Board
Cornerstone Association of REALTORS®
Is this your listing? Help it to stand out.

Mortgage Calculator

Estimated Payments
Purchase Price
Mortgage Total
Down Payment
Amortization
25 Years
Interest Rate
3.99%

Connect with our mortgage partner

REW Money

REW Money

REW Money

Connect with a mortgage expert

The displayed rates are provided as guidance only, are not guaranteed, or are to be considered an approval of credit. Approval will be based solely on your personal situation. You are encouraged to speak with a Mortgage Professional for the most accurate information and to determine your eligibility.

Property Insights

James MacDonald Public School
  • Public
  • JK - 6
Corpus Christi Catholic Elementary School
  • Catholic
  • JK - 8
Annunciation of Our Lord Catholic Elementary School
  • Catholic
  • JK - 8
St. Marguerite d'Youville Catholic Elementary School
  • Catholic
  • JK - 8
Helen Detwiler Junior Elementary School
  • Public
  • JK - 8
Westview Middle School
  • Public
  • 6 - 8
Guido de Bres Christian High School
  • Private
  • 9 - 12
R A Riddell Public School
  • Public
  • JK - 8
Westmount School
  • Public
  • 9 - 12
Mountain Secondary School
  • Public
  • 9 - 12
School catchments and distances are intended to be used as reference only. To verify enrolment eligibility for a property, contact the school directly.Report Incorrect Info
Listing data is subject to copyright, disclaimer, and additional requirements from the data provider. See our Terms of Use for terms applicable to this listing. Listing data was last updated on 2026-07-28.

