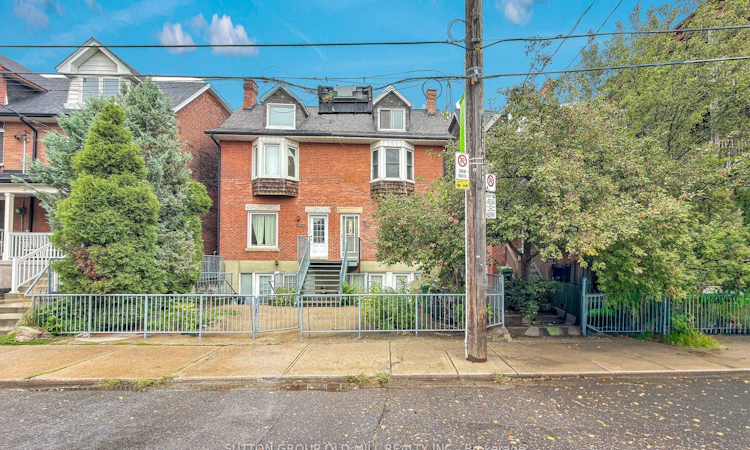
For Sale: 1060 College Street, Toronto, ON - REW
Boost your listing
Listing featured. Your listing will be featured on REW.
View featured placement
$1,199,000
4 + 1 bd 3 ba 1500 - 2000 sf Triplex
1060 College Street
Street ViewDirections

1060 College StreetToronto, ON, M6H 1A9

Little Portugal
  • 4 + 1 Bed
  • 3 Bath
  • 1500 - 2000 Sqft
  • Triplex

About this home

An incredible opportunity to own a substantial 3-storey semi in one of Toronto's most vibrant west-end neighbourhoods! Currently configured as three self-contained living spaces, this versatile home offers endless possibilities for families, multi-generational living or buyers looking to offset their mortgage with rental income. The existing layout features a bright and airy lower-level suite, a main-floor suite, and a spacious residence spanning the second and third floors. Move in and make the property your own over time, accommodate extended family while maintaining privacy, or enjoy the flexibility of living in one unit while generating income from the others. Out back, an exceptionally large backyard provides a rare amount of outdoor space in the city-perfect for kids, entertaining, gardening or creating your own urban retreat. And then there's the location! Step outside and enjoy the restaurants, cafés and shops of College Street, with Little Italy, Dundas West and Dufferin Grove all close by. Excellent TTC access, neighbourhood parks, schools, groceries and everyday conveniences put everything you need within easy reach. A unique opportunity to create a fantastic long-term family home while enjoying the flexibility and income potential of three existing living spaces.
Listed by: Christopher Ian Harrop, Salesperson, SUTTON GROUP OLD MILL REALTY INC.

Home facts and features

Price details
List Price
Gross Taxes for 2026
$6,468
Home facts
Bedrooms
4 + 1
Full Bathrooms
3
Property Type
Triplex
Lot Size
19 ft x 166 ft (3278 ft²)
Depth
166.0
Frontage
19.75
Exterior Finish
Brick
Heating Type
Forced Air, Gas
Basement Details
Apartment
Community
Agent details
Primary Agent
Primary Broker
SUTTON GROUP OLD MILL REALTY INC.
Listing details
Days on REW
1 Day
MLS® Number
C13761808
Source
Toronto Real Estate Board
Is this your listing? Help it to stand out.

Mortgage Calculator

Estimated Payments
Purchase Price
Mortgage Total
Down Payment
Amortization
25 Years
Interest Rate
3.99%

Connect with our mortgage partner

REW Money

REW Money

REW Money

Connect with a mortgage expert

The displayed rates are provided as guidance only, are not guaranteed, or are to be considered an approval of credit. Approval will be based solely on your personal situation. You are encouraged to speak with a Mortgage Professional for the most accurate information and to determine your eligibility.

Property Insights

St Helen Catholic School
  • Catholic
  • JK - 8
The Orchard Montessori School Ltd. (Elem
  • Private
  • 1 - 6
St Mary Catholic Academy Secondary School
  • Catholic
  • 9 - 12
Brock Public School
  • Public
  • JK - 8
Dewson Street Junior Public School
  • Public
  • JK - 6
Ossington/Old Orchard Junior Public School
  • Public
  • JK - 6
Shirley Street School
  • Public
  • JK - 6
Alexander Muir/Gladstone Ave Junior & Senior Public School
  • Public
  • JK - 8
Pope Francis Catholic School
  • Catholic
  • JK - 8
Deutsche Schule Toronto
  • Private
  • PS - 8
School catchments and distances are intended to be used as reference only. To verify enrolment eligibility for a property, contact the school directly.Report Incorrect Info
Listing data is subject to copyright, disclaimer, and additional requirements from the data provider. See our Terms of Use for terms applicable to this listing. Listing data was last updated on 2026-09-09.
We use cookies and other technologies for functionality, security, and to provide you with a personalized experience on our online services. By continuing to use our online services, you agree to our Privacy Policy and Terms of Use. For information on how to adjust your privacy settings, visit our Cookie Policy.
Dismiss

