For Sale: 1060 Claredale Road, Mississauga, ON - REW
Boost your listing
Listing featured. Your listing will be featured on REW.
View featured placement
$949,999
4 bd 2 ba 1100 - 1499 sf House

1060 Claredale RoadMississauga, ON, L5G 1T6

Mineola
  • 4 Bed
  • 2 Bath
  • 1100 - 1499 Sqft
  • House

About this home

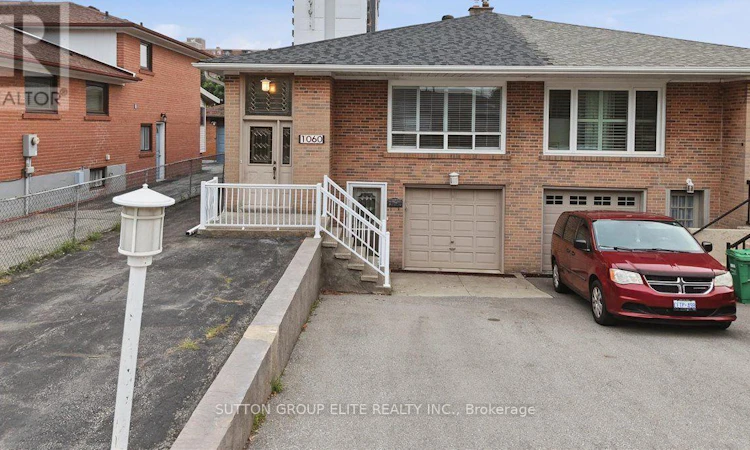
Welcome to 1060 Claredale Road, a fantastic opportunity in the highly sought-after Mineola neighbourhood of Mississauga! This well-kept, original semi-detached raised bungalow has been lovingly maintained and offers endless potential for homeowners, investors, or those looking to customize a home in a premier location. The main level features three spacious bedrooms, a bright living and dining area, and a functional eat-in kitchen. The finished basement apartment, complete with separate front and side entrances, provides excellent flexibility for extended family or potential income opportunities. Situated on a generous lot with two separate driveways offering ample parking, this property combines practicality with future potential. The roof has been recently replaced (5-6 years). Whether you choose to enjoy its original charm or renovate to suit your personal style, this home offers a solid foundation in one of Mississauga's most established communities. Conveniently located close to top-rated schools, parks, shopping, transit, GO stations, major highways, and just minutes from Port Credit and the Lake Ontario waterfront. A rare opportunity to own a well-maintained home in prestigious Mineola and make it your own! (id:63626)
Listed by: NELSON LOU LOURENCO, Salesperson, SUTTON GROUP ELITE REALTY INC.

Home facts and features

Price details
List Price
Gross Taxes for 2025
$6,999
Home facts
Bedrooms
4
Full Bathrooms
2
Parking Spaces
6
Parking Details
Garage
Property Type
House
Depth
223.6 feet
Frontage
30.0 feet
Title
Freehold
Style
Raised bungalow
Exterior Finish
Brick
Heating Type
Forced air, Natural gas
Cooling
Central air conditioning
Basement Details
Full, Apartment in basement, Walk out, ,
Features
Carpet Free, In-Law Suite
Appliances
Dryer, Garage door opener remote(s), Range, Stove, Two Refrigerators, Washer, Water meter, Window Coverings
Community
Agent details
Primary Agent
Primary Broker
SUTTON GROUP ELITE REALTY INC.
Listing details
Days on REW
1 Day
MLS® Number
W13592782
Source
Canadian Real Estate Association

Is this your listing? Help it to stand out.

Mortgage Calculator

Estimated Payments
Purchase Price
Mortgage Total
Down Payment
Amortization
25 Years
Interest Rate
3.99%

Connect with our mortgage partner

REW Money

REW Money

REW Money

Connect with a mortgage expert

The displayed rates are provided as guidance only, are not guaranteed, or are to be considered an approval of credit. Approval will be based solely on your personal situation. You are encouraged to speak with a Mortgage Professional for the most accurate information and to determine your eligibility.

Property Insights

Janet I. McDougald Public School
  • Public
  • JK - 5
The Thinnox Academy - Lakeshore
  • Private
  • 7 - 12
Cawthra Park Secondary School
  • Public
  • 9 - 12
St Dominic School
  • Catholic
  • JK - 8
St Paul Secondary School
  • Catholic
  • 9 - 12
Queen of Heaven School
  • Catholic
  • JK - 8
Blyth Academy Mississauga - Adamson
  • Private
  • 11 - 12
Mentor College Primary Campus
  • Private
  • JK - 12
Mentor College
  • Private
  • JK - 12
Blyth Academy Mississauga - Cawthra
  • Private
  • 7 - 10
School catchments and distances are intended to be used as reference only. To verify enrolment eligibility for a property, contact the school directly.Report Incorrect Info
Listing data is subject to copyright, disclaimer, and additional requirements from the data provider. See our Terms of Use for terms applicable to this listing. Listing data was last updated on 2026-07-22.

