For Sale: 106 Tilman Circle, Markham, ON - REW
Boost your listing
Listing featured. Your listing will be featured on REW.
View featured placement
$1,500,000
4 bd 3 ba 2500 - 2999 sf House
106 Tilman Circle
Street ViewDirections

106 Tilman CircleMarkham, ON, L3P 5V3

Markham Village
  • 4 Bed
  • 3 Bath
  • 2500 - 2999 Sqft
  • House

About this home

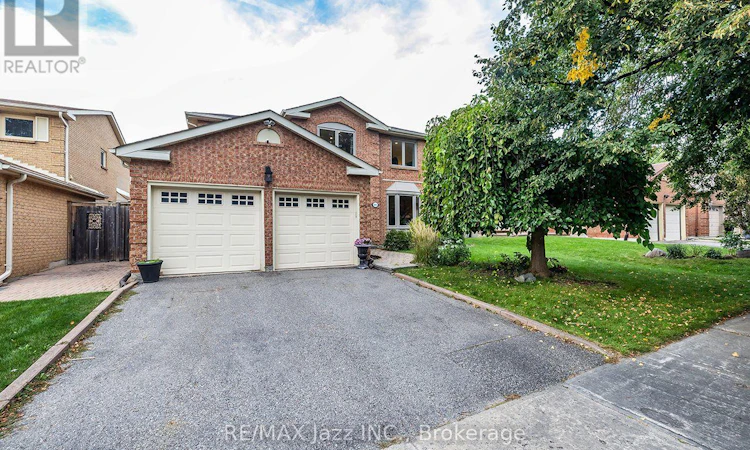
Welcome to this beautiful, spacious four-bedroom home offering an exceptional blend of comfort, functionality and room to grow. Set in a desirable neighbourhood close to schools, the hospital, and everyday amenities, this home offers the space families are looking for both inside and out. The main floor is exceptionally fluid, featuring two generous living spaces that create plenty of room for everyday family life and entertaining. The open-concept dining and living areas flow seamlessly together, creating a warm and inviting space for gatherings. A main-floor bedroom, home office, or toy room adds valuable flexibility, while convenient main-floor laundry makes everyday living effortless. Upstairs, you'll find four generously sized bedrooms, offering plenty of space for everyone. With three bathrooms throughout the home, mornings and busy family routines are made that much easier. The unfinished basement provides a blank canvas with endless potential for future living space, recreation, a home gym, or additional storage - whatever suits your family's needs. Step outside to your own backyard oasis, complete with an inground pool and plenty of space to relax, entertain, and enjoy the warmer months. Whether hosting summer gatherings or simply unwinding poolside, this backyard is made for enjoying home. A wonderful opportunity to own a truly spacious home in a fantastic location, with generous living areas, oversized bedrooms, flexible spaces and an incredible backyard retreat. (id:63626)
Listed by: Nicole Stephen, Salesperson, RE/MAX Jazz INC.

Home facts and features

Price details
List Price
Gross Taxes for 2026
$6,470
Home facts
Bedrooms
4
Full Bathrooms
2
Partial Bathrooms
1
Parking Spaces
4
Parking Details
Garage, Attached Garage
Property Type
House
Lot Size
49 ft x 109 ft (5388 ft²)
Depth
109.3 feet
Frontage
49.3 feet
Title
Freehold
Exterior Finish
Brick
Heating Type
Forced air, Natural gas
Cooling
Central air conditioning
Pool
In Ground Pool
Basement Details
Unfinished,
Appliances
Dishwasher, Dryer, Oven - Built-In, Refrigerator, Stove, Washer, Water Heater
Community
Agent details
Primary Agent
Nicole Stephen
Primary Broker
RE/MAX Jazz INC.
Listing details
Days on REW
1 Day
MLS® Number
N13810196
Source
Canadian Real Estate Association

Is this your listing? Help it to stand out.

Mortgage Calculator

Estimated Payments
Purchase Price
Mortgage Total
Down Payment
Amortization
25 Years
Interest Rate
3.99%

Connect with our mortgage partner

Frank Mortgage

Frank Mortgage

Canada's No Fee Mortgage Marketplace

Online mortgage broker offering quick and simple access to Canada's top lenders – compare rates and complete your mortgage in a secure online environment

Connect with a mortgage expert

The displayed rates are provided as guidance only, are not guaranteed, or are to be considered an approval of credit. Approval will be based solely on your personal situation. You are encouraged to speak with a Mortgage Professional for the most accurate information and to determine your eligibility.

Property Insights

St Kateri Tekakwitha Catholic Elementary School
  • Catholic
  • JK - 8
Mindtech Montessori Schools
  • Private
  • PS - 8
Cornell Village Public School
  • Public
  • JK - 8
Greensborough Public School
  • Public
  • JK - 8
Reesor Park Public School
  • Public
  • JK - 8
Little Rouge Public School
  • Public
  • JK - 8
E T Crowle Public School
  • Public
  • JK - 8
St Julia Billiart Catholic Elementary School
  • Catholic
  • JK - 8
St Brother André Catholic High School
  • Catholic
  • 9 - 12
Mount Joy Public School
  • Public
  • JK - 8
School catchments and distances are intended to be used as reference only. To verify enrolment eligibility for a property, contact the school directly.Report Incorrect Info
Listing data is subject to copyright, disclaimer, and additional requirements from the data provider. See our Terms of Use for terms applicable to this listing. Listing data was last updated on 2026-09-21.
We use cookies and other technologies for functionality, security, and to provide you with a personalized experience on our online services. By continuing to use our online services, you agree to our Privacy Policy and Terms of Use. For information on how to adjust your privacy settings, visit our Cookie Policy.
Dismiss






