For Sale: 106 Mapleside Drive, Wasaga Beach, ON - REW
Boost your listing
Listing featured. Your listing will be featured on REW.
View featured placement
$899,990
4 bd • 4 ba • 1500 - 1999 sf • House

106 Mapleside DriveWasaga Beach, ON, L9Z 0L4

  • 4 Bed
  • 4 Bath
  • 1500 - 1999 Sqft
  • House

About this home

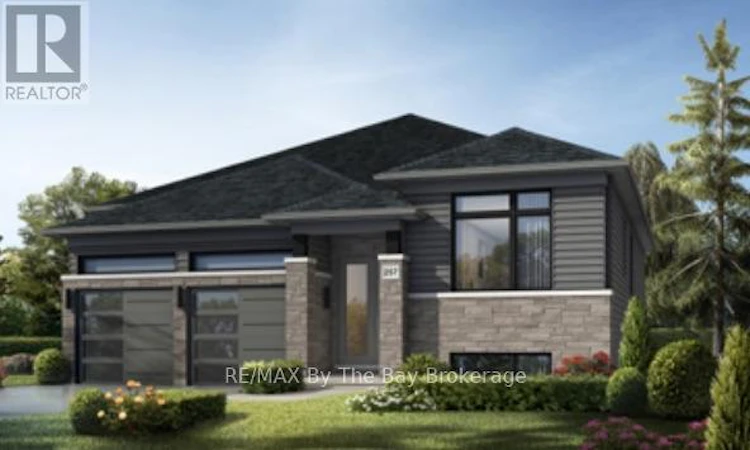
Welcome to this beautifully designed Zancor Homes 'Bay' Model in Elevation C. Offering 2,253 sq. ft. of thoughtfully planned living space on a premium 52 x 130 ft lot backing onto a park with pickleball, basketball and playground! This spacious bungalow combines the convenience of main-floor living with a functional layout, generous living spaces, and an exceptional location just a short walk from the sandy shores of Georgian Bay. Step inside to discover a bright, open-concept layout designed for both everyday comfort and entertaining. The main floor features 3 bedrooms and 3 bathrooms, offering plenty of room for families, guests, or those looking to enjoy the ease of bungalow living. The primary bedroom serves as a private retreat, complete with a walk-in closet and a luxurious 5-piece ensuite. A convenient laundry and mudroom area with direct access to the attached double-car garage adds practicality to the home's thoughtful design. The partially finished basement expands the home's versatility, featuring a finished living room, an additional bedroom, and a full bathroom. Whether you're accommodating extended family, hosting overnight guests, or looking for extra space to relax, this lower level offers flexibility to suit your lifestyle. Outside, enjoy the benefits of a premium park-backing lot, providing a wonderful setting with recreational amenities just beyond your backyard. Ideally situated within walking distance to St. Noel Catholic Elementary School, the beautiful sandy beaches of Georgian Bay, and a variety of local amenities, this home offers the perfect balance of convenience and lifestyle. Plus, with the new Costco warehouse just a 2-minute drive away, everyday shopping couldn't be easier! TO BE BUILT IN 2027 - HST Rebate Pricing! (id:63626)
Listed by: KATRINA RUTTAN, Salesperson, RE/MAX By The Bay Brokerage

Home facts and features

Price details
List Price
Home facts
Bedrooms
4
Full Bathrooms
3
Partial Bathrooms
1
Parking Spaces
4
Parking Details
Attached Garage, Garage
Property Type
House
Lot Size
52 ft x 130 ft (6760 ft²)
Depth
130 feet
Frontage
52.0 feet
Title
Freehold
Style
Raised bungalow
Exterior Finish
Vinyl siding
Heating Type
Forced air, Natural gas
Basement Details
Partially finished, Full
Features
Fireplace(s), Sump Pump
Appliances
Dryer, Oven, Refrigerator, Washer
Agent details
Primary Agent
KATRINA RUTTAN
Primary Broker
RE/MAX By The Bay Brokerage
Secondary Agent
MARILYN RUTTAN
Secondary Broker
RE/MAX By The Bay Brokerage
Listing details
Days on REW
1 Day
MLS® Number
S14164092
Source
Canadian Real Estate Association
Is this your listing? Help it to stand out.

Mortgage Calculator

provided by REW Digital Ltd
Estimated Payments
Purchase Price
Mortgage Total
Down Payment
Amortization
25 Years
Interest Rate
3.99%

Connect with our mortgage partner

Frank Mortgage

Frank Mortgage

Canada's No Fee Mortgage Marketplace

Online mortgage broker offering quick and simple access to Canada's top lenders – compare rates and complete your mortgage in a secure online environment

Connect with a mortgage expert

The displayed rates are provided as guidance only, are not guaranteed, or are to be considered an approval of credit. Approval will be based solely on your personal situation. You are encouraged to speak with a Mortgage Professional for the most accurate information and to determine your eligibility.

Property Insights

St Noel Chabanel Catholic Elementary School
  • Catholic
  • JK - 8
Worsley Elementary School
  • Public
  • JK - 8
True North Academy
  • Private
  • JK - 8
Birchview Dunes Elementary School
  • Public
  • JK - 8
School catchments and distances are intended to be used as reference only. To verify enrolment eligibility for a property, contact the school directly.Report Incorrect Info
Listing data is subject to copyright, disclaimer, and additional requirements from the data provider. See our Terms of Use for terms applicable to this listing. Listing data was last updated on 2026-11-09.
We use cookies and other technologies for functionality, security, and to provide you with a personalized experience on our online services. By continuing to use our online services, you agree to our Privacy Policy and Terms of Use. For information on how to adjust your privacy settings, visit our Cookie Policy.
Dismiss