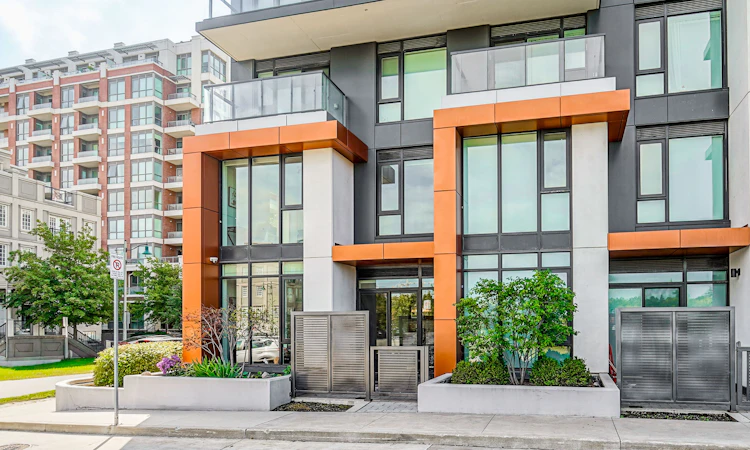
For Sale: 105C-18 Rouge Valley Drive W, Markham, ON - REW
Boost your listing
Listing featured. Your listing will be featured on REW.
View featured placement
$1,168,000
2 + 1 bd 3 ba 1400 - 1599 sf Townhouse

105c - 18 W Rouge Valley DriveMarkham, ON, L6G 0H1

Unionville
  • 2 + 1 Bed
  • 3 Bath
  • 1400 - 1599 Sqft
  • Townhouse

About this home

Welcome to this bright, thoughtfully upgraded two-storey residence in the heart of Downtown Markham, where modern comfort meets everyday convenience. Designed for flexible living, this home offers a spacious den with a large window that easily functions as a third bedroom, perfect for growing families, guests, or a dedicated home office. The main floor is flooded with natural light thanks to a generous side window, creating an inviting atmosphere throughout the day. Enjoy serene park views from your windows, offering a peaceful retreat while still being steps away from urban amenities. Upgrades enhance both style and functionality: beautiful engineered hardwood flooring flows through the main living areas, complemented by an upgraded staircase that adds a touch of elegance. The custom-made closet room provides exceptional storage, keeping your space organized and clutter-free. Climate comfort is effortless with independent thermostat controls on both the ground floor and second level, allowing you to adjust temperatures for optimal comfort year-round. Enjoy easy access to Unionville GO, top-ranked schools, shopping, dining, parks, and future York University campus. Ideal for first-time buyers, downsizers, or investors, this residence combines smart layout, premium finishes, and an unbeatable location. Don't miss your chance to own in one of Markham's most sought-after communities. Best Layout with 3 bedroom Size Room, Spacious master bedroom & bathroom with a tub and double sink. Upgraded tasteful blinds and Black out Curtains. Walking Distance To VIVA Station, Cinema, Cafe, Restaurants, Good Life Fitness,Park and tennis court,Future York University And Mins To The Go-Station, Hwy 407 & Hwy 404. High Ranking public schools.
Listed by: Danny Liang, Salesperson, HOMELIFE LANDMARK REALTY INC.

Home facts and features

Price details
List Price
Gross Taxes for 2025
$4,699
Strata Maintenance Fees
$1,111
Home facts
Bedrooms
2 + 1
Full Bathrooms
3
Parking Spaces
1
Property Type
Townhouse
Exterior Finish
Concrete Block, Concrete
Heating Type
Forced Air, Gas
Cooling
Central Air
Features
Controlled Entry, Ensuite, Landscaped, Lawn Sprinkler System, Privacy, Recreational Area
Amenities
Building Insurance Included, Common Elements Included
Community
Agent details
Primary Agent
Danny Liang
Primary Broker
HOMELIFE LANDMARK REALTY INC.
Listing details
Days on REW
1 Day
MLS® Number
N13729416
Source
Toronto Real Estate Board
Is this your listing? Help it to stand out.

Mortgage Calculator

Estimated Payments
Purchase Price
Mortgage Total
Down Payment
Amortization
25 Years
Interest Rate
3.99%

Connect with our mortgage partner

REW Money

REW Money

REW Money

Connect with a mortgage expert

The displayed rates are provided as guidance only, are not guaranteed, or are to be considered an approval of credit. Approval will be based solely on your personal situation. You are encouraged to speak with a Mortgage Professional for the most accurate information and to determine your eligibility.

Property Insights

Enrichment Secondary School
  • Private
  • 11 - 12
Markville Montessori Private School
  • Private
  • 1 - 6
Merit College
  • Private
  • 9 - 12
Yorkville International Academy
  • Private
  • 11 - 12
Unionville High School
  • Public
  • 9 - 12
Elements of Knowledge
  • Private
  • 9 - 12
Duncan Academy, The
  • Private
  • 9 - 12
Bill Crothers School
  • Public
  • 9 - 12
Trillium School
  • Private
  • K - 12
Ontario Academy
  • Private
  • 9 - 12
School catchments and distances are intended to be used as reference only. To verify enrolment eligibility for a property, contact the school directly.Report Incorrect Info
Listing data is subject to copyright, disclaimer, and additional requirements from the data provider. See our Terms of Use for terms applicable to this listing. Listing data was last updated on 2026-09-01.
We use cookies and other technologies for functionality, security, and to provide you with a personalized experience on our online services. By continuing to use our online services, you agree to our Privacy Policy and Terms of Use. For information on how to adjust your privacy settings, visit our Cookie Policy.
Dismiss

