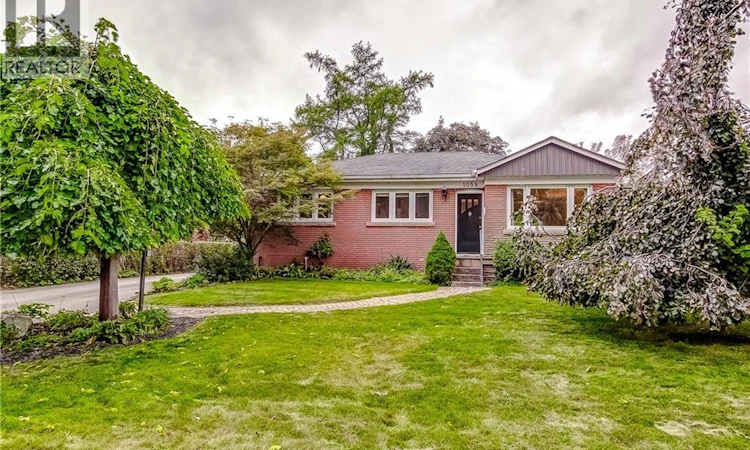
For Sale: 1059 Shepherds Drive, Burlington, ON - REW
Boost your listing
Listing featured. Your listing will be featured on REW.
View featured placement
$814,900
3 bd • 2 ba • 2046 sf • House

1059 Shepherds DriveBurlington, ON, L7T 3R4

LaSalle
  • 3 Bed
  • 2 Bath
  • 2046 Sqft
  • House

About this home

Solid brick raised bungalow, built in 1955, on a quiet, family-friendly street in desirable South Aldershot. A true opportunity for buyers with vision, whether you're a first-time buyer ready to build equity, a downsizer, or an investor seeking a sought-after location. The all-brick construction provides a strong foundation to work with. Update the interior to suit your own taste and style, and unlock the potential this home holds. The large, partially finished basement adds valuable extra living space and could suit an in-law suite or present potential for added income. Additional highlights include a very large workshop, perfect for the handy person, a separate laundry room, and a recently improved 2-piece bathroom. The long, double-wide driveway easily fits four cars, a rare find that makes daily life and hosting family and friends much simpler. The location is hard to beat. Downtown Burlington's shops, restaurants and cafes are close by, as is the waterfront with its trails, parks and lakeside views. Schools and neighbourhood parks are nearby, making this an ideal setting for families. The hospital is close, and quick access to major highways makes commuting to Toronto or Niagara straightforward. (id:63626)
Listed by: Brent Paszt, Salesperson, KELLER WILLIAMS EDGE REALTY

Home facts and features

Price details
List Price
Gross Taxes for 2026
$4,914
Home facts
Bedrooms
3
Full Bathrooms
1
Partial Bathrooms
1
Parking Spaces
4
Property Type
House
Depth
Frontage
65.0 feet
Year Built
Built in 1955 (71 yrs old)
Title
Freehold
Style
Raised bungalow
Exterior Finish
Brick
Heating Type
Forced air, Natural gas
Cooling
Central air conditioning
Basement Details
Partially finished, Full
Appliances
Dryer, Refrigerator, Stove, Washer, Window Coverings
Community
Agent details
Primary Agent
Brent Paszt
Primary Broker
KELLER WILLIAMS EDGE REALTY
Listing details
Days on REW
1 Day
MLS® Number
40865736
Source
Canadian Real Estate Association

Is this your listing? Help it to stand out.

Mortgage Calculator

Estimated Payments
Purchase Price
Mortgage Total
Down Payment
Amortization
25 Years
Interest Rate
3.99%

Connect with our mortgage partner

Frank Mortgage

Frank Mortgage

Canada's No Fee Mortgage Marketplace

Online mortgage broker offering quick and simple access to Canada's top lenders – compare rates and complete your mortgage in a secure online environment

Connect with a mortgage expert

The displayed rates are provided as guidance only, are not guaranteed, or are to be considered an approval of credit. Approval will be based solely on your personal situation. You are encouraged to speak with a Mortgage Professional for the most accurate information and to determine your eligibility.

Property Insights

ÉÉC Saint-Philippe
  • Catholic
  • JK - 8
Kings Road Public School
  • Public
  • JK - 6
É Élém Renaissance
  • Public
  • JK - 6
Burlington Central School
  • Public
  • 7 - 12
Maplehurst Public School
  • Public
  • JK - 6
Central Public School
  • Public
  • JK - 6
St Johns School
  • Catholic
  • JK - 8
Blyth Academy - Burlington
  • Private
  • 6 - 12
Holy Rosary School
  • Catholic
  • JK - 8
Tom Thomson Public School
  • Public
  • JK - 6
School catchments and distances are intended to be used as reference only. To verify enrolment eligibility for a property, contact the school directly.Report Incorrect Info
Listing data is subject to copyright, disclaimer, and additional requirements from the data provider. See our Terms of Use for terms applicable to this listing. Listing data was last updated on 2026-09-25.
We use cookies and other technologies for functionality, security, and to provide you with a personalized experience on our online services. By continuing to use our online services, you agree to our Privacy Policy and Terms of Use. For information on how to adjust your privacy settings, visit our Cookie Policy.
Dismiss

