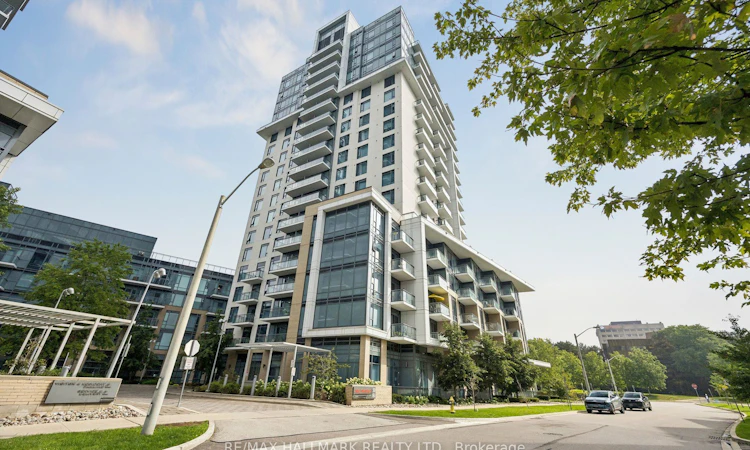
For Sale: 1059-60 Ann Oreilly Road, Toronto, ON - REW
Boost your listing
Listing featured. Your listing will be featured on REW.
View featured placement
$498,000
1 + 1 bd 2 ba 600 - 699 sf Apt/Condo

1059 - 60 Ann Oreilly RoadToronto, ON, M2J 0C8

Henry Farm
  • 1 + 1 Bed
  • 2 Bath
  • 600 - 699 Sqft
  • Apt/Condo

About this home

Welcome to PARFAIT at Atria by award-winning developer TRIDEL! Situated at 60 Ann O'Reilly Road in the desirable Henry Farm community of North York, this bright 1-bedroom + den suite features a 4-piece ensuite in the primary bedroom, a 2-piece powder room in the hallway, a versatile open-concept layout, modern kitchen with stainless steel appliances, premium laminate flooring throughout, and a private balcony boasting clear, unobstructed east views. Includes 1 owned underground parking space and ample visitor parking for your guests. BUILDING AMENITIES: Internet, 24-Hour Concierge & Security Services, State-of-the-Art Fitness Centre & Yoga Studio, Indoor Swim Spa / Lap Pool, Rooftop Terrace & Deck with Outdoor Lounge, Al-Fresco Dining Area with Outdoor BBQs Allowed, Multi-Purpose Party Gathering Room, Private Dining Room & Meeting Facilities, Overnight Guest Suites Available (for a Fee), Media Room & Billiards / Table Tennis Games Room. NEIGHBOURHOOD & LOCATION HIGHLIGHTS: Transit & Connectivity: Unbeatable direct access to Highway 404, Highway 401, and the DVP. Steps to TTC bus stops along Sheppard Ave & Victoria Park Ave, with quick access to Don Mills Subway Station.Shopping & Dining: Short walk to CF Fairview Mall with spectacular shops, boutiques, Cineplex, local plazas, grocery stores (Euro Mini Mart, Asian markets), cafes, and restaurants. Only a 5-8 minute drive to the prestigious CF Shops at Don Mills. Parks & Recreation: Surrounded by local green spaces including Fairview Park, Parkway Forest Park, and nearby trails and community parks.Schools & Services: Close to well-regarded neighbourhood schools, Seneca Polytechnic (Newnham Campus), public libraries, places of worship, and quick transit to North York General Hospital.
Listed by: Ramin Nickpor, Salesperson, RE/MAX HALLMARK REALTY LTD.

Home facts and features

Price details
List Price
Gross Taxes for 2026
$2,471
Strata Maintenance Fees
$706
Home facts
Bedrooms
1 + 1
Full Bathrooms
2
Parking Spaces
1
Parking Details
Underground
Property Type
Apt/Condo
Exterior Finish
Other
Heating Type
Heat Pump, Electric
Cooling
Central Air
Pool
Indoor Pool
Features
Concierge/Security, In-Suite Laundry
Amenities
Building Insurance Included, Club House, Common Elements Included, Concierge, Exercise Room, Game Room, Rooftop Deck/Garden
Community
Agent details
Primary Agent
Ramin Nickpor
Primary Broker
RE/MAX HALLMARK REALTY LTD.
Listing details
Days on REW
1 Day
MLS® Number
C13783808
Source
Toronto Real Estate Board
Is this your listing? Help it to stand out.

Mortgage Calculator

Estimated Payments
Purchase Price
Mortgage Total
Down Payment
Amortization
25 Years
Interest Rate
3.99%

Connect with our mortgage partner

REW Money

REW Money

REW Money

Connect with a mortgage expert

The displayed rates are provided as guidance only, are not guaranteed, or are to be considered an approval of credit. Approval will be based solely on your personal situation. You are encouraged to speak with a Mortgage Professional for the most accurate information and to determine your eligibility.

Property Insights

CANNY
  • Private
  • 9 - 12
Princeton International College
  • Private
  • 9 - 12
Elite Academic School
  • Private
  • 9 - 12
Queen's International College
  • Private
  • 9 - 12
Abu Huraira Islamic School
  • Private
  • K - 4
Yorkland High School
  • Private
  • 9 - 12
North Toronto Christian School
  • Private
  • JK - 12
A R S Armenian Private School
  • Private
  • K - 12
Muirhead Public School
  • Public
  • JK - 6
St Gerald Catholic School
  • Catholic
  • JK - 8
School catchments and distances are intended to be used as reference only. To verify enrolment eligibility for a property, contact the school directly.Report Incorrect Info
Listing data is subject to copyright, disclaimer, and additional requirements from the data provider. See our Terms of Use for terms applicable to this listing. Listing data was last updated on 2026-09-15.
We use cookies and other technologies for functionality, security, and to provide you with a personalized experience on our online services. By continuing to use our online services, you agree to our Privacy Policy and Terms of Use. For information on how to adjust your privacy settings, visit our Cookie Policy.
Dismiss

