For Sale: 1057 Boyce's Road, Lake of Bays, ON - REW
Boost your listing
Listing featured. Your listing will be featured on REW.
View featured placement
$449,000
3 bd • 2 ba • 1100 - 1499 sf • House

1057 Boyce's RoadLake of Bays, ON, P0A 1H0

  • 3 Bed
  • 2 Bath
  • 1100 - 1499 Sqft
  • House

About this home

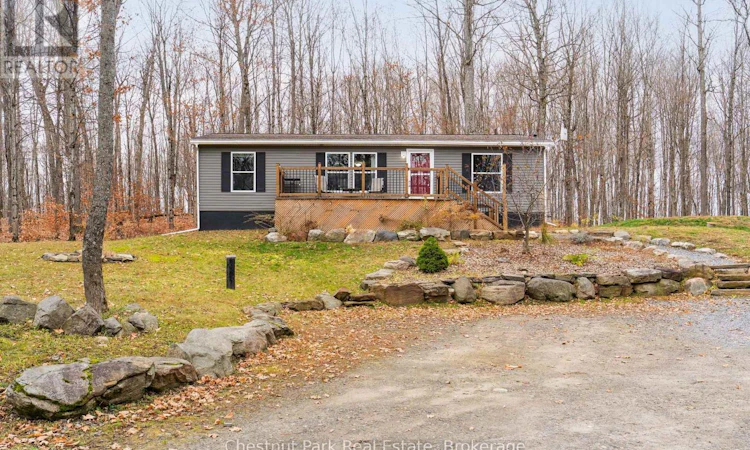
Enjoy the Muskoka lifestyle without the waterfront price tag! Welcome to 1057 Boyce's Road in Dwight, just minutes from the beautiful shores of Lake of Bays. Built in 2010, this 3-bedroom modular bungalow features a spacious kitchen, living room, primary bedroom with ensuite and convenient main-floor laundry. The full, insulated basement offers plenty of additional space and possibilities for future use. Recent improvements include newer carpeting; refrigerator; stove; washer and dryer, along with updates to the deck and patio. Outside, enjoy established gardens, a fire pit for evenings under the stars and additional storage, including a shed. Surrounded by Muskoka's natural beauty, the home features a drilled well, propane forced-air heating and access from a year-round municipal road. The location is a real advantage! Dwight is a charming community offering everyday conveniences including a public school, local cafés, bakeries, restaurants, grocery and hardware shopping, fuel and nearby marinas. Just minutes away, Dwight Beach offers a beautiful sandy shoreline and shallow swimming areas on Lake of Bays. Enjoy boating, swimming, fishing and paddling, with public boat launches nearby. Outdoor enthusiasts will appreciate the proximity to Algonquin Provincial Park, Oxtongue Rapids and Ragged Falls, offering hiking, sightseeing and four-season recreation. Winter brings snowmobiling, snowshoeing and plenty of opportunities to explore. Huntsville is within convenient driving distance for additional shopping, healthcare and services. Whether you're looking for a year-round residence or a Muskoka getaway, this property offers space, convenience and access to everything the Lake of Bays area has to offer without the expense of waterfront ownership. A boat, snowmobile with trailer and exercise equipment may also be negotiable (id:63626)
Listed by: RAGAN ZILIC, Broker, Chestnut Park Real Estate

Home facts and features

Price details
List Price
Gross Taxes for 2025
$1,599
Home facts
Bedrooms
3
Full Bathrooms
2
Parking Spaces
3
Parking Details
No Garage
Property Type
House
Lot Size
269 ft x 159 ft (42893 ft²)
Depth
159.1 feet
Frontage
269.7 feet
Title
Freehold
Style
Bungalow
Exterior Finish
Vinyl siding
Heating Type
Forced air, Propane
Basement Details
Unfinished,
Features
Irregular lot size
Appliances
Oven - Built-In
Agent details
Primary Agent
Primary Broker
Chestnut Park Real Estate
Listing details
Days on REW
1 Day
MLS® Number
X14164180
Source
Canadian Real Estate Association
Is this your listing? Help it to stand out.

Mortgage Calculator

provided by REW Digital Ltd
Estimated Payments
Purchase Price
Mortgage Total
Down Payment
Amortization
25 Years
Interest Rate
3.99%

Connect with our mortgage partner

Frank Mortgage

Frank Mortgage

Canada's No Fee Mortgage Marketplace

Online mortgage broker offering quick and simple access to Canada's top lenders – compare rates and complete your mortgage in a secure online environment

Connect with a mortgage expert

The displayed rates are provided as guidance only, are not guaranteed, or are to be considered an approval of credit. Approval will be based solely on your personal situation. You are encouraged to speak with a Mortgage Professional for the most accurate information and to determine your eligibility.

Property Insights

Irwin Memorial Public School
  • Public
  • JK - 8
School catchments and distances are intended to be used as reference only. To verify enrolment eligibility for a property, contact the school directly.Report Incorrect Info
Listing data is subject to copyright, disclaimer, and additional requirements from the data provider. See our Terms of Use for terms applicable to this listing. Listing data was last updated on 2026-11-09.
We use cookies and other technologies for functionality, security, and to provide you with a personalized experience on our online services. By continuing to use our online services, you agree to our Privacy Policy and Terms of Use. For information on how to adjust your privacy settings, visit our Cookie Policy.
Dismiss