For Sale: 1054 Keysbury Drive, Algonquin Highlands, ON - REW
Boost your listing
Listing featured. Your listing will be featured on REW.
View featured placement
$815,000
2 bd • 1 ba • 700 - 1099 sf • House
1054 Keysbury Drive
Street ViewDirections

1054 Keysbury DriveAlgonquin Highlands, ON, P0A 1H0

  • 2 Bed
  • 1 Bath
  • 700 - 1099 Sqft
  • House

About this home

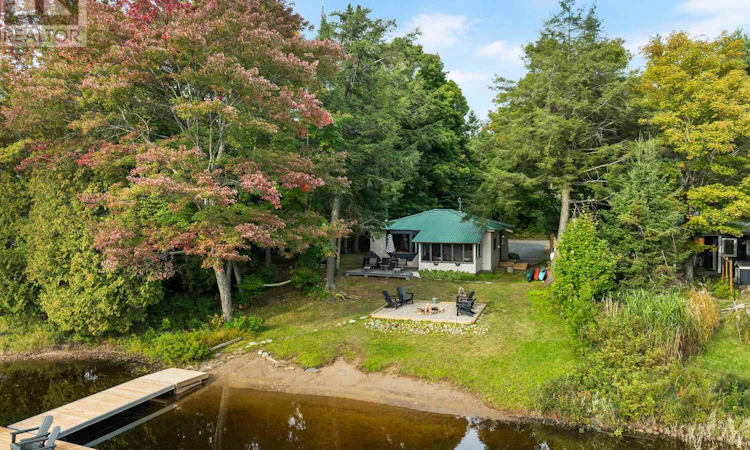
Turnkey Waterfront Cottage on the Oxtongue River. Welcome to this charming two-bedroom, one-bathroom cottage on Keysbury Drive, offering 175 feet of shoreline and the privacy of a double lot. The cottage, driveway, and septic system are all located on one lot, while the second forested lot provides exceptional privacy and room to enjoy the natural surroundings. The property is fully turnkey and includes a brand-new generator, heat pump ( which offers A/C as well), an EV charger and a large storage shed. Conveniently located just off Highway 60 as you approach Algonquin Park, this property is an ideal base for campers, canoeists, and outdoor enthusiasts. Guests can enjoy day trips into the park, prepare for a canoe adventure, or relax at the cottage after exploring the area. Arowhon Pines Resort, Bartlett Lodge, Dwight, and Huntsville are all easily accessible for dining, shopping, and amenities. The cottage has been operated as a highly successful Airbnb and boasts an impressive 4.98-star rating-a remarkable achievement on the platform. Whether you are seeking a private recreational retreat, a proven investment opportunity, or both, this adorable Oxtongue River cottage offers turnkey convenience, exceptional privacy, and an unbeatable location near Algonquin Park. (id:63626)
Listed by: MEGAN MCLEOD, Broker, Sotheby's International Realty Canada, Brokerage, Port Carling

Home facts and features

Price details
List Price
Gross Taxes for 2026
$1,304
Home facts
Bedrooms
2
Full Bathrooms
1
Parking Spaces
4
Parking Details
No Garage
Property Type
House
Lot Size
175 ft x 139 ft (24436 ft²)
Depth
139 feet
Frontage
175.9 feet
Title
Freehold
Style
Bungalow
Exterior Finish
Vinyl siding
Heating Type
Heat Pump, Baseboard heaters, Electric
Cooling
Wall unit
Basement Details
Crawl space
Features
Carpet Free, Fireplace(s), Irregular lot size, Wooded area
Appliances
Dryer, Refrigerator, Stove, Washer, Water Heater
Agent details
Primary Agent
Primary Broker
Sotheby's International Realty Canada, Brokerage, Port Carling
Listing details
Days on REW
2 Days
Property Views
11
MLS® Number
X13825084
Source
Canadian Real Estate Association

Is this your listing? Help it to stand out.

Mortgage Calculator

Estimated Payments
Purchase Price
Mortgage Total
Down Payment
Amortization
25 Years
Interest Rate
3.99%

Connect with our mortgage partner

Frank Mortgage

Frank Mortgage

Canada's No Fee Mortgage Marketplace

Online mortgage broker offering quick and simple access to Canada's top lenders – compare rates and complete your mortgage in a secure online environment

Connect with a mortgage expert

The displayed rates are provided as guidance only, are not guaranteed, or are to be considered an approval of credit. Approval will be based solely on your personal situation. You are encouraged to speak with a Mortgage Professional for the most accurate information and to determine your eligibility.

Property Insights

École Primaire Onslow (Onslow)
  • n/a
  • -
  • In Catchment
École De La Vallée-Des-Voyageurs (Sainte-Marie)
  • n/a
  • -
  • In Catchment
École Au Coeur-Des-Collines (Sainte-Cécile)
  • n/a
  • -
  • In Catchment
École Secondaire Des Lacs
  • n/a
  • -
  • In Catchment
École Au Coeur-Des-Collines (La Pêche)
  • n/a
  • -
  • In Catchment
École De La Vallée-Des-Voyageurs (Notre-Dame-De-La-Joie)
  • n/a
  • -
  • In Catchment
École Primaire Wakefield (Centre De Plein Air Wakefield)
  • n/a
  • -
  • In Catchment
École Primaire Wakefield
  • n/a
  • -
  • In Catchment
École Des Tournesols (Tournesols, Des)
  • n/a
  • -
  • In Catchment
École Des Tournesols (Nouvelle École Primaire À Gatineau)
  • n/a
  • -
  • In Catchment
School catchments and distances are intended to be used as reference only. To verify enrolment eligibility for a property, contact the school directly.Report Incorrect Info
Listing data is subject to copyright, disclaimer, and additional requirements from the data provider. See our Terms of Use for terms applicable to this listing. Listing data was last updated on 2026-09-26.
We use cookies and other technologies for functionality, security, and to provide you with a personalized experience on our online services. By continuing to use our online services, you agree to our Privacy Policy and Terms of Use. For information on how to adjust your privacy settings, visit our Cookie Policy.
Dismiss

