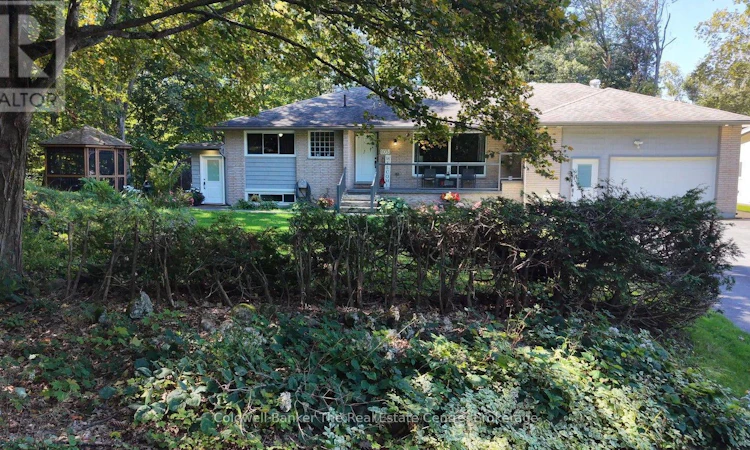
For Sale: 105 Wellington Street, Gravenhurst, ON - REW
Boost your listing
Listing featured. Your listing will be featured on REW.
View featured placement
$949,000
9 bd • 5 ba • 2000 - 2499 sf • Multifamily
105 Wellington Street
Street ViewDirections

105 Wellington StreetGravenhurst, ON, P1P 1B2

  • 9 Bed
  • 5 Bath
  • 2000 - 2499 Sqft
  • Multifamily

About this home

Exceptional Triplex Opportunity in a Desirable Gravenhurst Location! Discover the perfect blend of homeownership and investment potential with this well-maintained triplex situated in a desirable area of Gravenhurst. Offering three separate units, this property is an excellent opportunity for an investor or owner-occupier looking to generate rental income while enjoying the benefits of homeownership.The main-level unit features 2 bedrooms, main-floor laundry, an eat-in kitchen, and comfortable living space, making it an ideal principal residence. The second unit has been recently renovated with a modern, inviting feel, offering 1 bedroom and an office, an open-concept layout, eat-in kitchen, and convenient laundry. The third unit provides a modern 1-bedroom layout with main floor launder offering additional rental income or flexible space for guests, family, or other uses.Outside, enjoy a beautifully manicured yard, an attached garage, and the added benefit of a drilled well. With its versatile layout and multiple income-producing units, this property provides an opportunity to live in one unit while rental income from the others helps offset the cost of ownership. This home has undergone an extensive renovation, with approximately 90% of the property remodeled and upgraded. The improvements include updated plumbing, heating, electrical, insulation, fire separation, windows, doors, tiling, and other major components, providing significant upgrades throughout the home.The property also includes materials for completing a screened-in porch in the garage, offering the opportunity to create additional functional living or recreational space..With extensive work already completed, this property offers a combination of substantial renovations, modern updates, and future potential for the next owner.A great combination of location, functionality, updates, and income potential - this Gravenhurst triplex is worth a look! (id:63626)
Listed by: TINA FREEBURN, Salesperson, Coldwell Banker The Real Estate Centre

Home facts and features

Price details
List Price
Gross Taxes for 2026
$3,071
Home facts
Bedrooms
9
Full Bathrooms
5
Parking Spaces
7
Parking Details
Attached Garage, Garage
Property Type
Multifamily
Lot Size
100 ft x 150 ft (15000 ft²)
Depth
150 feet
Frontage
100.0 feet
Style
Raised bungalow
Exterior Finish
Brick
Heating Type
Forced air, Natural gas
Cooling
Central air conditioning
Basement Details
Full, Separate entrance, Walk-up, ,
Features
Carpet Free, Cul-de-sac, Level, Level lot, Sump Pump, Wooded area
Appliances
Water Heater
Agent details
Primary Agent
TINA FREEBURN
Primary Broker
Coldwell Banker The Real Estate Centre
Listing details
Days on REW
1 Day
MLS® Number
X13824164
Source
Canadian Real Estate Association

Is this your listing? Help it to stand out.

Mortgage Calculator

Estimated Payments
Purchase Price
Mortgage Total
Down Payment
Amortization
25 Years
Interest Rate
3.99%

Connect with our mortgage partner

Frank Mortgage

Frank Mortgage

Canada's No Fee Mortgage Marketplace

Online mortgage broker offering quick and simple access to Canada's top lenders – compare rates and complete your mortgage in a secure online environment

Connect with a mortgage expert

The displayed rates are provided as guidance only, are not guaranteed, or are to be considered an approval of credit. Approval will be based solely on your personal situation. You are encouraged to speak with a Mortgage Professional for the most accurate information and to determine your eligibility.

Property Insights

Muskoka Beechgrove Public School
  • Public
  • JK - 8
Gravenhurst Public School
  • Public
  • JK - 8
Gravenhurst High School
  • Public
  • 9 - 12
School catchments and distances are intended to be used as reference only. To verify enrolment eligibility for a property, contact the school directly.Report Incorrect Info
Listing data is subject to copyright, disclaimer, and additional requirements from the data provider. See our Terms of Use for terms applicable to this listing. Listing data was last updated on 2026-09-25.
We use cookies and other technologies for functionality, security, and to provide you with a personalized experience on our online services. By continuing to use our online services, you agree to our Privacy Policy and Terms of Use. For information on how to adjust your privacy settings, visit our Cookie Policy.
Dismiss

