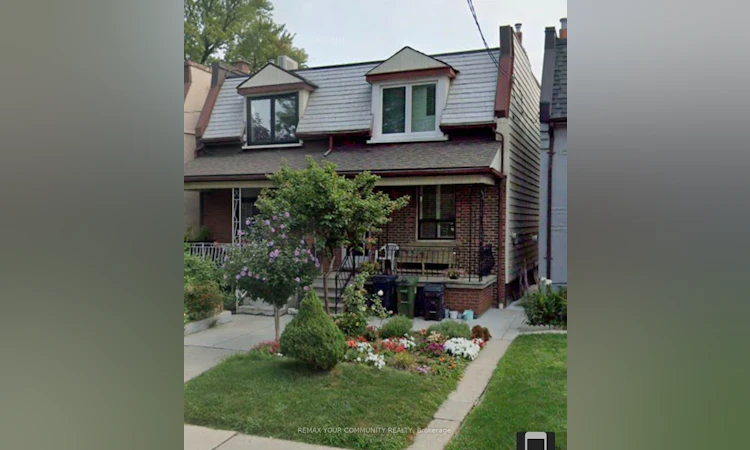
For Sale: 105 Laughton Avenue, Toronto, ON - REW
Boost your listing
Listing featured. Your listing will be featured on REW.
View featured placement
$699,990
3 + 1 bd 2 ba 1100 - 1500 sf House

105 Laughton AvenueToronto, ON, M6N 2X1

Weston-Pellam Park
  • 3 + 1 Bed
  • 2 Bath
  • 1100 - 1500 Sqft
  • House

About this home

Welcome to 105 Laughton Avenue, a bright and carpet-free semi-detached home offering 3+1 bedrooms and a flexible layout designed to adapt to your lifestyle. Whether you're a growing family,multi-generational household, or buyer seeking added versatility, this home delivers space and function in equal measure.Enjoy the convenience of two separate entrances, including a walk-up basement with its own private entry and a rear door access directly into the main floor bedroom. This thoughtful setup opens the door to a variety of possibilities-extended family living, a private home office, guest suite, or potential income use.Ideally located just steps from Davenport Road and TTC transit, commuting and getting around the city is effortless. Daily errands, schools, parks, and neighbourhood amenities are all within easy reach, making this a highly convenient and connected place to call home.The lower level adds even more practicality with a dedicated laundry room and cold cellar, offering excellent storage and everyday functionality. The home also includes valuable extras such as 2 stoves, 2 fridges, a freezer, all window coverings, and all electric light fixtures, making your move-in experience that much easier.Set in a well-established Toronto neighbourhood surrounded by transit, schools, parks, shopping,and essential services, this property offers a rare combination of comfort, convenience, and long term potential.A fantastic opportunity to enjoy flexible living in a prime Toronto location!
Listed by: Millie Perricone, Salesperson, REMAX YOUR COMMUNITY REALTY

Home facts and features

Price details
List Price
Gross Taxes for 2025
$4,082
Home facts
Bedrooms
3 + 1
Full Bathrooms
2
Property Type
House
Lot Size
17 ft x 100 ft (1700 ft²)
Depth
100.0
Frontage
17.0
Exterior Finish
Brick, Concrete
Heating Type
Forced Air, Gas
Cooling
Central Air
Basement Details
Partially Finished, Walk-Up
Community
Agent details
Primary Agent
Millie Perricone
Primary Broker
REMAX YOUR COMMUNITY REALTY
Listing details
Days on REW
1 Day
MLS® Number
W13681698
Source
Toronto Real Estate Board
Is this your listing? Help it to stand out.

Mortgage Calculator

Estimated Payments
Purchase Price
Mortgage Total
Down Payment
Amortization
25 Years
Interest Rate
3.99%

Connect with our mortgage partner

REW Money

REW Money

REW Money

Connect with a mortgage expert

The displayed rates are provided as guidance only, are not guaranteed, or are to be considered an approval of credit. Approval will be based solely on your personal situation. You are encouraged to speak with a Mortgage Professional for the most accurate information and to determine your eligibility.

Property Insights

Charles-Sauriol School
  • Public
  • JK - 8
St Josaphat Catholic School
  • Catholic
  • JK - 8
Blessed Pope Paul VI Catholic School
  • Catholic
  • JK - 8
St Rita Catholic School
  • Catholic
  • JK - 8
Lucy McCormick Sr School
  • Public
  • 1 - 8
Perth Avenue Junior Public School
  • Public
  • JK - 6
St Luigi Catholic School
  • Catholic
  • JK - 8
Great Lakes College of Toronto, The
  • Private
  • 9 - 12
Indian Road Crescent Junior Public School
  • Public
  • JK - 6
General Mercer Junior Public School
  • Public
  • JK - 6
School catchments and distances are intended to be used as reference only. To verify enrolment eligibility for a property, contact the school directly.Report Incorrect Info
Listing data is subject to copyright, disclaimer, and additional requirements from the data provider. See our Terms of Use for terms applicable to this listing. Listing data was last updated on 2026-08-17.
We use cookies and other technologies for functionality, security, and to provide you with a personalized experience on our online services. By continuing to use our online services, you agree to our Privacy Policy and Terms of Use. For information on how to adjust your privacy settings, visit our Cookie Policy.
Dismiss

