For Sale: 105-1940 London Line, Sarnia, ON - REW
Boost your listing
Listing featured. Your listing will be featured on REW.
View featured placement
$225,000
2 bd 1 ba 700 - 1099 sf Mfd/Mobile Home
$225,000

105 - 1940 London LineSarnia, ON, N7W 1B5

  • 2 Bed
  • 1 Bath
  • 700 - 1099 Sqft
  • Mfd/Mobile Home

About this home

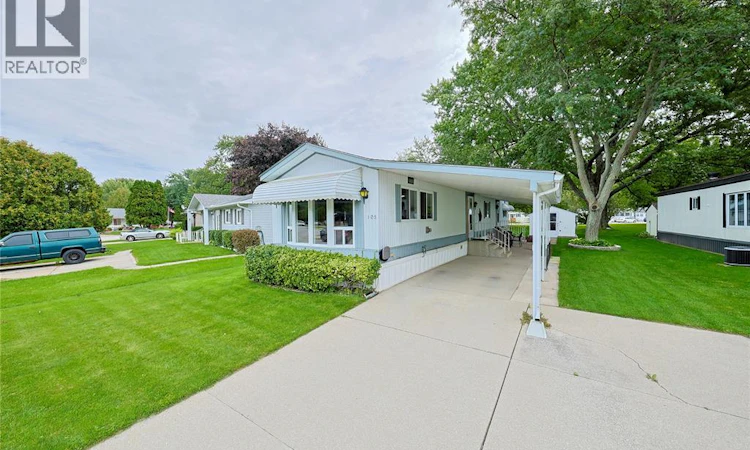
Welcome to easy, affordable living in the welcoming 55+ community of Green Haven Estates in Sarnia. Beautifully updated and move-in ready, this well-maintained home offers the perfect combination of comfort, style, and low-maintenance living in a peaceful, park-like setting. Inside, you'll find a bright and inviting layout featuring a spacious living room with a cozy gas fireplace, a separate dining area, and a beautifully renovated kitchen with modern finishes, updated cabinetry, and plenty of workspace for everyday living and entertaining. Large pantry tucked into the laundry room, just off of the kitchen. Extensive recent renovations continue throughout the home, including a spacious walk in shower in the bathroom and refreshed bedrooms that create a warm, comfortable retreat. Major mechanical upgrades provide added peace of mind, including a new furnace, central air conditioning, and a tankless water heater, allowing you to simply move in and enjoy. The generous primary bedroom offers direct access to the bathroom, while the convenient carport provides covered parking, covered patio, and additional protection from the elements. Outside, the backyard overlooks a wide open green space, offering a tranquil setting to relax, enjoy nature, or entertain family and friends. If you're looking to downsize without compromising on comfort, this exceptional home offers tremendous value in one of Sarnia's most desirable adult lifestyle communities. (id:63626)
Listed by: Lisa Parker, Sales Representative, Re/Max Icon Realty

Home facts and features

Price details
List Price
$225,000
Home facts
Bedrooms
2
Full Bathrooms
1
Parking Spaces
4
Parking Details
Carport, Garage
Property Type
Mfd/Mobile Home
Title
Leasehold
Style
Bungalow
Exterior Finish
Aluminum siding
Heating Type
Forced air, Natural gas
Cooling
Central air conditioning
Basement Details
Crawl space
Features
Fireplace(s), Flat site, Level lot, Smoke Detectors
Appliances
Dryer, Microwave, Refrigerator, Stove, Washer, Water Heater - Tankless, Window Coverings
Agent details
Primary Agent
Lisa Parker
Primary Broker
Re/Max Icon Realty
Listing details
Days on REW
8 Days
Property Views
15
MLS® Number
X13530232
Source
Canadian Real Estate Association

Board
London and St. Thomas Association of REALTORS®
Is this your listing? Help it to stand out.

Mortgage Calculator

Estimated Payments
Purchase Price
Mortgage Total
Down Payment
Amortization
25 Years
Interest Rate
3.99%

The displayed rates are provided as guidance only, are not guaranteed, or are to be considered an approval of credit. Approval will be based solely on your personal situation. You are encouraged to speak with a Mortgage Professional for the most accurate information and to determine your eligibility.

Property Insights

St Anne Catholic School
  • Catholic
  • JK - 8
St Patrick's Catholic Secondary School
  • Catholic
  • 9 - 12
Franco-Jeunesse School
  • Public
  • 7 - 12
Saint-François-Xavier School
  • Catholic
  • 7 - 12
Alexander Mackenzie Secondary School
  • Public
  • 9 - 12
Confederation Central School
  • Public
  • JK - 8
É Élém Les Rapides
  • Public
  • JK - 6
High Park Public School
  • Public
  • JK - 8
Gregory A Hogan Catholic School
  • Catholic
  • JK - 8
School catchments and distances are intended to be used as reference only. To verify enrolment eligibility for a property, contact the school directly.Report Incorrect Info

Cities near Sarnia

    Neighborhoods near Sarnia

      Listing data is subject to copyright, disclaimer, and additional requirements from the data provider. See our Terms of Use for terms applicable to this listing. Listing data was last updated on 2026-07-14.

