For Sale: 1045 Lebanon Drive, Innisfil, ON - REW
Boost your listing
Listing featured. Your listing will be featured on REW.
View featured placement
$934,900
5 bd 2 ba 1100 - 1499 sf House
1045 Lebanon Drive
Street ViewDirections

1045 Lebanon DriveInnisfil, ON, L9S 2B7

Alcona
  • 5 Bed
  • 2 Bath
  • 1100 - 1499 Sqft
  • House

About this home

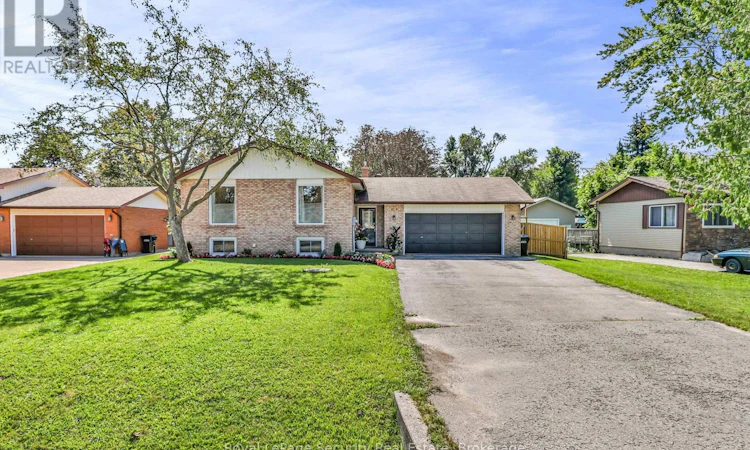
Welcome to 1045 Lebanon Dr! Experience open-concept living in this beautifully updated detached raised bungalow, ideally situated on a quiet street just a short walk from Lake Simcoe and close to shops, parks, schools, and all amenities. Offering 3+2 bedrooms and 2 beautifully renovated bathrooms, this move-in-ready home has been thoughtfully updated throughout and freshly painted. The bright, open-concept main floor creates a seamless flow between the living, dining, and kitchen areas-perfect for both everyday living and entertaining. The renovated chef's kitchen is truly the heart of the home, showcasing a stylish combination of white and wood cabinetry, quartz countertops, a large cascading island with seating, stainless steel appliances, a gas stove, and a modern backsplash. The kitchen flows effortlessly into the dining and living areas, where a contemporary linear electric fireplace with custom built-ins and millwork creates a warm and inviting focal point. Additional highlights include pot lights, new light fixtures, a custom entertainment feature, new railing, newly capped stairs, newer bathroom vanities, and newly renovated bathrooms on both the main and lower levels. The lower level offers two additional bedrooms and flexible living space, ideal for a growing family, guests, home office, or recreation area. Step outside to the fully fenced backyard, offering privacy and plenty of room to relax, entertain, and enjoy the outdoors. A beautiful vegetable garden adds an extra touch for gardening enthusiasts. Located in a peaceful neighborhood with Lake Simcoe just a short walk away, this home offers the perfect combination of modern updates, comfortable living, outdoor space, and convenient access to everyday amenities. A wonderful opportunity to move in and enjoy! (id:63626)
Listed by: ANABELA SERRA, Salesperson, Royal LePage Security Real Estate

Home facts and features

Price details
List Price
Gross Taxes for 2026
$4,663
Home facts
Bedrooms
5
Full Bathrooms
2
Parking Spaces
8
Parking Details
Attached Garage, Garage
Property Type
House
Depth
200 feet
Frontage
75.0 feet
Title
Freehold
Style
Raised bungalow
Exterior Finish
Brick
Heating Type
Forced air, Natural gas
Cooling
Central air conditioning
Basement Details
Finished,
Appliances
Dishwasher, Dryer, Refrigerator, Stove, Two Washers, Water Heater
Community
Agent details
Primary Agent
ANABELA SERRA
Primary Broker
Royal LePage Security Real Estate
Listing details
Days on REW
4 Days
MLS® Number
N13723196
Source
Canadian Real Estate Association

Is this your listing? Help it to stand out.

Mortgage Calculator

Estimated Payments
Purchase Price
Mortgage Total
Down Payment
Amortization
25 Years
Interest Rate
3.99%

Connect with our mortgage partner

REW Money

REW Money

REW Money

Connect with a mortgage expert

The displayed rates are provided as guidance only, are not guaranteed, or are to be considered an approval of credit. Approval will be based solely on your personal situation. You are encouraged to speak with a Mortgage Professional for the most accurate information and to determine your eligibility.

Property Insights

Holy Cross Catholic School
  • Catholic
  • JK - 8
Alcona Glen Elementary School
  • Public
  • JK - 8
Nantyr Shores Secondary School
  • Public
  • 9 - 12
St Francis of Assisi Elementary School
  • Catholic
  • JK - 8
Goodfellow Public School
  • Public
  • JK - 8
Lake Simcoe Public School
  • Public
  • JK - 8
School catchments and distances are intended to be used as reference only. To verify enrolment eligibility for a property, contact the school directly.Report Incorrect Info
Listing data is subject to copyright, disclaimer, and additional requirements from the data provider. See our Terms of Use for terms applicable to this listing. Listing data was last updated on 2026-09-01.
We use cookies and other technologies for functionality, security, and to provide you with a personalized experience on our online services. By continuing to use our online services, you agree to our Privacy Policy and Terms of Use. For information on how to adjust your privacy settings, visit our Cookie Policy.
Dismiss

