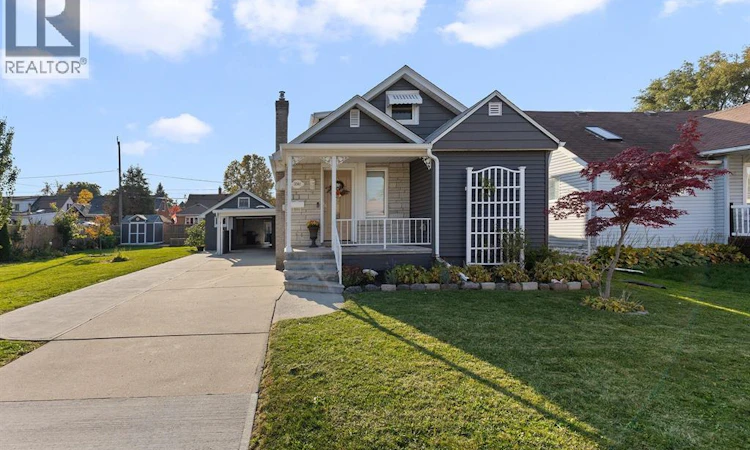
For Sale: 1041 Eastlawn, Windsor, ON - REW
Boost your listing
Listing featured. Your listing will be featured on REW.
View featured placement
$529,000
3 + 1 bd • 2 ba • 1100 sf • House
1041 Eastlawn
Street ViewDirections

1041 EastlawnWindsor, ON, N8S 3H8

Riverside
  • 3 + 1 Bed
  • 2 Bath
  • 1100 Sqft
  • House

About this home

Beautifully Renovated, Wonderfully Inviting. Classic charm, modern comfort, and a rare double lot! This beautifully renovated 1.5 storey home offers classic character with modern living in an established neighbourhood. The main floor features a kitchen with quartz countertops, marble backsplash, and updated cabinets. A primary bedroom with a walk-in closet, a renovated full bath, and a laundry room with heated floors complete this level. Upstairs, find two bedrooms, a second renovated bath, and a flexible reading nook. The partially finished basement offers a fourth bedroom and a hobby space. Step outside to a fully fenced backyard with a 15 x 28 ft pool and shed, creating a private summer retreat. The spacious side yard offers plenty of room to build a detached ADU, or use it for gardening and entertaining. The attached garage offers workshop potential, while an added carport adds convenience. Updated with a 200-amp service, new wiring, plumbing, and insulation. Endless possibilities! (id:63626)
Listed by: GINO GESUALE, Salesperson, REMO VALENTE REAL ESTATE (1990) LIMITED

Home facts and features

Price details
List Price
Home facts
Bedrooms
3 + 1
Full Bathrooms
2
Parking Details
Carport, Attached Garage, Garage
Property Type
House
Depth
114.44
Year Built
Built in 1948 (78 yrs old)
Title
Freehold
Exterior Finish
Aluminum/Vinyl, Concrete/Stucco
Heating Type
Forced air, Natural gas, Furnace
Features
Concrete Driveway, Finished Driveway, Side Driveway
Appliances
Refrigerator, Stove
Community
Agent details
Primary Agent
GINO GESUALE
Primary Broker
REMO VALENTE REAL ESTATE (1990) LIMITED
Listing details
Days on REW
2 Days
MLS® Number
26026608
Source
Canadian Real Estate Association
Board
Windsor-Essex County Association of REALTORS®
Is this your listing? Help it to stand out.

Mortgage Calculator

provided by REW Digital Ltd
Estimated Payments
Purchase Price
Mortgage Total
Down Payment
Amortization
25 Years
Interest Rate
3.99%

Connect with our mortgage partner

Frank Mortgage

Frank Mortgage

Canada's No Fee Mortgage Marketplace

Online mortgage broker offering quick and simple access to Canada's top lenders – compare rates and complete your mortgage in a secure online environment

Connect with a mortgage expert

The displayed rates are provided as guidance only, are not guaranteed, or are to be considered an approval of credit. Approval will be based solely on your personal situation. You are encouraged to speak with a Mortgage Professional for the most accurate information and to determine your eligibility.

Property Insights

Riverside Secondary School
  • Public
  • 9 - 12
St Rose Catholic School
  • Catholic
  • JK - 8
St John Vianney Catholic School
  • Catholic
  • JK - 8
É Élém C Georges P Vanier
  • Catholic
  • JK - 8
Dr. David Suzuki Public School
  • Public
  • JK - 8
M S Hetherington Public School
  • Public
  • JK - 8
Princess Elizabeth Public School
  • Public
  • JK - 8
Coronation Public School
  • Public
  • JK - 8
Roseville Public School
  • Public
  • JK - 8
É Élém C Sainte-Thérèse
  • Catholic
  • JK - 8
School catchments and distances are intended to be used as reference only. To verify enrolment eligibility for a property, contact the school directly.Report Incorrect Info
Listing data is subject to copyright, disclaimer, and additional requirements from the data provider. See our Terms of Use for terms applicable to this listing. Listing data was last updated on 2026-11-01.
We use cookies and other technologies for functionality, security, and to provide you with a personalized experience on our online services. By continuing to use our online services, you agree to our Privacy Policy and Terms of Use. For information on how to adjust your privacy settings, visit our Cookie Policy.
Dismiss