For Sale: 104 Queensline Drive, Ottawa, ON - REW
Boost your listing
Listing featured. Your listing will be featured on REW.
View featured placement
$924,900
5 bd 4 ba 1500 - 1999 sf House
104 Queensline Drive
Street ViewDirections

104 Queensline DriveOttawa, ON, K2H 7J5

Qualicum - Redwood Park
  • 5 Bed
  • 4 Bath
  • 1500 - 1999 Sqft
  • House

About this home

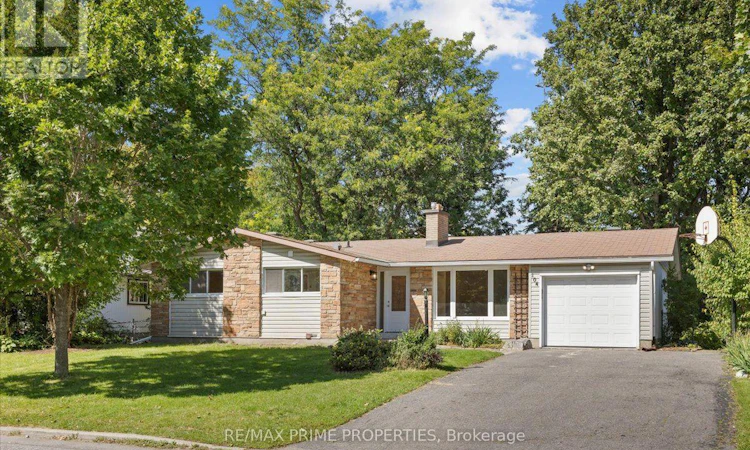
Upgraded bungalow in Ottawa's Inner Greenbelt, set on a wide lot in a mature neighbourhood. Strong curb appeal starts with a warm stone façade and interlock walkway. Inside, a tiled foyer w/classic wall panelling, brass hooks and a practical entry shelf, opening through one of three arched entryways. At the core of the layout is the kitchen with rear deck access, an overhead skylight, tile backsplash, quartz countertops, two-tone cabinetry, full-height storage, an illuminated glass display and stainless steel appliances. A dedicated coffee or bar nook adds another layer of function with cabinetry, wine storage, floating shelves & accent lighting. Hardwood flooring in the living and dining areas. The living room offers a wood-burning fireplace w/detailed surround and built-in book shelving. The bedroom wing offers 3 well-proportioned bedrooms with flexibility. The large primary features triple sliding closet doors and its own striking 2pc ensuite. The oversized 4pc main bath features heated tile flooring, a floating vanity, glass-enclosed walk-in shower w/ full-height tile & niche, and a freestanding soaker tub positioned beneath a large window. The main-floor laundry is equally thoughtful, finished w/patterned tile, a large vanity & sink, quartz countertop & dedicated washer/dryer hookups. Downstairs, a separate entrance introduces an entirely different layer of versatility. Well suited for extended family, an in-law suite or additional living & entertaining space, the lower level features an open-concept kitchenette with extended prep space beneath two large windows. A generous living area offers plenty of natural light, wide-plank vinyl flooring, recessed lighting and a natural gas fireplace. A large bedroom with a walk-in closet and its own two-piece ensuite. A modern three-piece bathroom w/a quartz-topped vanity and oversized glass-enclosed shower. Washer/dryer. A deep yard provides plenty of room for avid gardeners, outdoor activities and future ideas. (id:63626)
Listed by: Greg Hamre, Salesperson, RE/MAX PRIME PROPERTIES

Home facts and features

Price details
List Price
Gross Taxes for 2026
$5,763
Home facts
Bedrooms
5
Full Bathrooms
2
Partial Bathrooms
2
Parking Spaces
5
Parking Details
Garage, Attached Garage
Property Type
House
Lot Size
67 ft x 150 ft (10050 ft²)
Depth
150 feet
Frontage
67.0 feet
Title
Freehold
Style
Bungalow
Exterior Finish
Brick, Vinyl siding
Heating Type
Forced air, Natural gas
Cooling
Central air conditioning
Basement Details
Finished,
Features
Fireplace(s)
Appliances
Dishwasher, Two Refrigerators, Two stoves
Community
Agent details
Primary Agent
Greg Hamre
Primary Broker
RE/MAX PRIME PROPERTIES
Secondary Agent
Nic Hamre
Secondary Broker
RE/MAX PRIME PROPERTIES
Tertiary Agent
Steve Hamre
Tertiary Broker
RE/MAX PRIME PROPERTIES
Listing details
Days on REW
1 Day
MLS® Number
X13784524
Source
Canadian Real Estate Association
Board
Ottawa Real Estate Board

Is this your listing? Help it to stand out.

Mortgage Calculator

Estimated Payments
Purchase Price
Mortgage Total
Down Payment
Amortization
25 Years
Interest Rate
3.99%

Connect with our mortgage partner

REW Money

REW Money

REW Money

Connect with a mortgage expert

The displayed rates are provided as guidance only, are not guaranteed, or are to be considered an approval of credit. Approval will be based solely on your personal situation. You are encouraged to speak with a Mortgage Professional for the most accurate information and to determine your eligibility.

Property Insights

St. Rose of Lima Elementary School
  • Catholic
  • JK - 6
Bayshore Public School
  • Public
  • JK - 5
Grant Alternative School
  • Public
  • JK - 6
St Paul School
  • Catholic
  • 7 - 12
Pinecrest Public School
  • Public
  • JK - 8
St John the Apostle Elementary School
  • Catholic
  • JK - 6
Leslie Park Public School
  • Public
  • JK - 6
Dr F J McDonald Catholic Elementary School
  • Catholic
  • JK - 6
Our Lady of Victory Elementary School
  • Catholic
  • JK - 6
Lakeview Public School
  • Public
  • JK - 5
School catchments and distances are intended to be used as reference only. To verify enrolment eligibility for a property, contact the school directly.Report Incorrect Info
Listing data is subject to copyright, disclaimer, and additional requirements from the data provider. See our Terms of Use for terms applicable to this listing. Listing data was last updated on 2026-09-15.
We use cookies and other technologies for functionality, security, and to provide you with a personalized experience on our online services. By continuing to use our online services, you agree to our Privacy Policy and Terms of Use. For information on how to adjust your privacy settings, visit our Cookie Policy.
Dismiss

