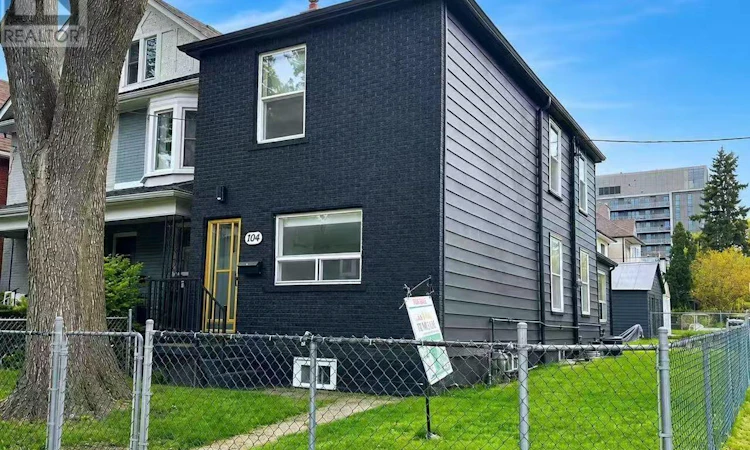
For Sale: 104 Benson Avenue, Toronto, ON - REW
Boost your listing
Listing featured. Your listing will be featured on REW.
View featured placement
$1,495,000
5 bd 3 ba 1500 - 1999 sf House

104 Benson AvenueToronto, ON, M6G 2J1

Wychwood
  • 5 Bed
  • 3 Bath
  • 1500 - 1999 Sqft
  • House

About this home

Welcome to 104 Benson Ave - a beautifully renovated detached corner-lot home in the highly sought-after Wychwood neighborhood. Exceptional opportunity for builders and investors alike-this versatile corner-lot property is packed with untapped potential. This home offers remarkable outdoor space rarely found on lots of this size. The fully fenced backyard provides a private retreat-perfect for entertaining, relaxing, or letting kids and pets play-seamlessly extending your living space outdoors. Inside, the thoughtfully updated interior combines comfort, functionality, and flexibility for modern family living. The finished basement features a separate rear entrance, a full kitchen, and two generously sized bedrooms with windows-ideal for extended family, guests, or generating potential rental income. Furthermore, the property may qualify for a future laneway suite, offering rare long-term flexibility and significant investment upside. Recent updates include a furnace, hot water tank, and air conditioning (all approximately three years old). Ideally located just steps from Wychwood Barns, the Saturday Farmers' Market, Hillcrest Park, and the vibrant St. Clair shops and restaurants. Enjoy easy access to the St. Clair TTC streetcar and close proximity to top private schools, including BSS and UCC. Don't miss this rare opportunity to enjoy the very best of urban living in one of Toronto's most beloved communities. (id:63626)
Listed by: SONG ZHANG, Salesperson, HOMELIFE/REALTY ONE LTD.

Home facts and features

Price details
List Price
Gross Taxes for 2026
$6,674
Home facts
Bedrooms
5
Full Bathrooms
3
Parking Spaces
2
Parking Details
Detached Garage, Garage
Property Type
House
Lot Size
17 ft x 110 ft (1936 ft²)
Depth
110 feet
Frontage
17.7 feet
Title
Freehold
Exterior Finish
Brick, Vinyl siding
Heating Type
Forced air, Natural gas
Cooling
Central air conditioning
Basement Details
Finished, Separate entrance, ,
Appliances
Dishwasher, Dryer, Microwave, Refrigerator, Stove, Washer
Community
Agent details
Primary Agent
SONG ZHANG
Primary Broker
HOMELIFE/REALTY ONE LTD.
Listing details
Days on REW
4 Days
Property Views
93
MLS® Number
C13733418
Source
Canadian Real Estate Association

Is this your listing? Help it to stand out.

Mortgage Calculator

Estimated Payments
Purchase Price
Mortgage Total
Down Payment
Amortization
25 Years
Interest Rate
3.99%

Connect with our mortgage partner

REW Money

REW Money

REW Money

Connect with a mortgage expert

The displayed rates are provided as guidance only, are not guaranteed, or are to be considered an approval of credit. Approval will be based solely on your personal situation. You are encouraged to speak with a Mortgage Professional for the most accurate information and to determine your eligibility.

Property Insights

Winona Drive Senior Public School
  • Public
  • 7 - 8
McMurrich Junior Public School
  • Public
  • JK - 6
Wychwood School
  • Private
  • 1 - 8
St Alphonsus Catholic School
  • Catholic
  • JK - 8
Humewood Community School
  • Public
  • JK - 8
St Bruno Catholic School
  • Catholic
  • JK - 8
Oakwood Collegiate Institute
  • Public
  • 9 - 12
Hillcrest Community School
  • Public
  • JK - 6
St Michael's College School
  • Private
  • 7 - 12
St Clare Catholic School
  • Catholic
  • JK - 8
School catchments and distances are intended to be used as reference only. To verify enrolment eligibility for a property, contact the school directly.Report Incorrect Info
Listing data is subject to copyright, disclaimer, and additional requirements from the data provider. See our Terms of Use for terms applicable to this listing. Listing data was last updated on 2026-09-04.
We use cookies and other technologies for functionality, security, and to provide you with a personalized experience on our online services. By continuing to use our online services, you agree to our Privacy Policy and Terms of Use. For information on how to adjust your privacy settings, visit our Cookie Policy.
Dismiss

