For Sale: 103A Northshore Road, Greater Sudbury, ON - REW
Boost your listing
Listing featured. Your listing will be featured on REW.
View featured placement
$749,900
4 bd • 2 ba • 1500 - 1999 sf • House
103A Northshore Road
Street ViewDirections

103a Northshore RoadGreater Sudbury, ON, P0M 3E0

  • 4 Bed
  • 2 Bath
  • 1500 - 1999 Sqft
  • House

About this home

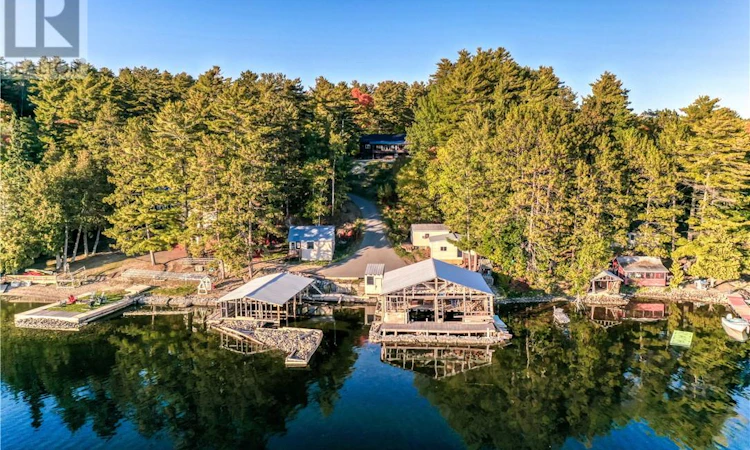
The place where everyone comes together. Almost 3 acres on Panache Lake, drive-to access and year-round living make 103A North Shore Road a waterfront home you can enjoy well beyond summer. At the heart of the property is a recently updated log home with approximately 1,500 sq. ft. on the main floor, an updated kitchen and a large gathering space that keeps cooking, dining, relaxing and games all part of the same evening. Logs, exposed beams and hardwood floors bring the warmth and character you want in a Northern Ontario lake home, while a new propane forced-air heating system adds comfort through the colder months. With 2+2 bedrooms, 2 bathrooms and a full basement offering additional space to finish and make your own, there is room to settle in and grow. Outside, the property feels like your own private playground: a basketball court, beach volleyball court and plenty of space for family and friends to spread out. Three sleeping cabins add to the camp atmosphere, with room for expected or unexpected guests to spend the night. Down at the lake, multiple dock slips and two substantial work-in-progress boathouses offer amazing future potential. Picture mornings on the water, afternoons on the basketball and volleyball courts and everyone back together in the great room at the end of the day, where a stone fireplace adds character but is not currently operational. Whether you are looking for a full-time waterfront home or a gathering place for weekends and holidays, this is a property built around time together. (id:63626)
Listed by: DAVID KURT, Broker of Record, LAKE CITY REALTY LTD. BROKERAGE

Home facts and features

Price details
List Price
Home facts
Bedrooms
4
Full Bathrooms
2
Parking Details
Gravel
Property Type
House
Depth
Frontage
126.0 feet
Title
Freehold
Style
Log house/cabin
Exterior Finish
Log
Heating Type
Forced air
Basement Details
Full
Features
Security
Agent details
Primary Agent
DAVID KURT
Primary Broker
LAKE CITY REALTY LTD. BROKERAGE
Listing details
Days on REW
1 Day
MLS® Number
2130778
Source
Canadian Real Estate Association
Board
Sudbury Real Estate Board

Is this your listing? Help it to stand out.

Mortgage Calculator

Estimated Payments
Purchase Price
Mortgage Total
Down Payment
Amortization
25 Years
Interest Rate
3.99%

Connect with our mortgage partner

Frank Mortgage

Frank Mortgage

Canada's No Fee Mortgage Marketplace

Online mortgage broker offering quick and simple access to Canada's top lenders – compare rates and complete your mortgage in a secure online environment

Connect with a mortgage expert

The displayed rates are provided as guidance only, are not guaranteed, or are to be considered an approval of credit. Approval will be based solely on your personal situation. You are encouraged to speak with a Mortgage Professional for the most accurate information and to determine your eligibility.

Property Insights

École Primaire Onslow (Onslow)
  • n/a
  • -
  • In Catchment
École De La Vallée-Des-Voyageurs (Sainte-Marie)
  • n/a
  • -
  • In Catchment
École Au Coeur-Des-Collines (Sainte-Cécile)
  • n/a
  • -
  • In Catchment
École Secondaire Des Lacs
  • n/a
  • -
  • In Catchment
École Au Coeur-Des-Collines (La Pêche)
  • n/a
  • -
  • In Catchment
École De La Vallée-Des-Voyageurs (Notre-Dame-De-La-Joie)
  • n/a
  • -
  • In Catchment
École Primaire Wakefield
  • n/a
  • -
  • In Catchment
École Primaire Wakefield (Centre De Plein Air Wakefield)
  • n/a
  • -
  • In Catchment
École Des Tournesols (Nouvelle École Primaire À Gatineau)
  • n/a
  • -
  • In Catchment
École Des Tournesols (Tournesols, Des)
  • n/a
  • -
  • In Catchment
School catchments and distances are intended to be used as reference only. To verify enrolment eligibility for a property, contact the school directly.Report Incorrect Info
Listing data is subject to copyright, disclaimer, and additional requirements from the data provider. See our Terms of Use for terms applicable to this listing. Listing data was last updated on 2026-10-06.
We use cookies and other technologies for functionality, security, and to provide you with a personalized experience on our online services. By continuing to use our online services, you agree to our Privacy Policy and Terms of Use. For information on how to adjust your privacy settings, visit our Cookie Policy.
Dismiss

