For Sale: 1037 Larter Street, Innisfil, ON - REW
Boost your listing
Listing featured. Your listing will be featured on REW.
View featured placement
$1,100,000
5 bd 4 ba 3000 - 3500 sf House

1037 Larter StreetInnisfil, ON, L9S 0N4

Rural Innisfil
  • 5 Bed
  • 4 Bath
  • 3000 - 3500 Sqft
  • House

About this home

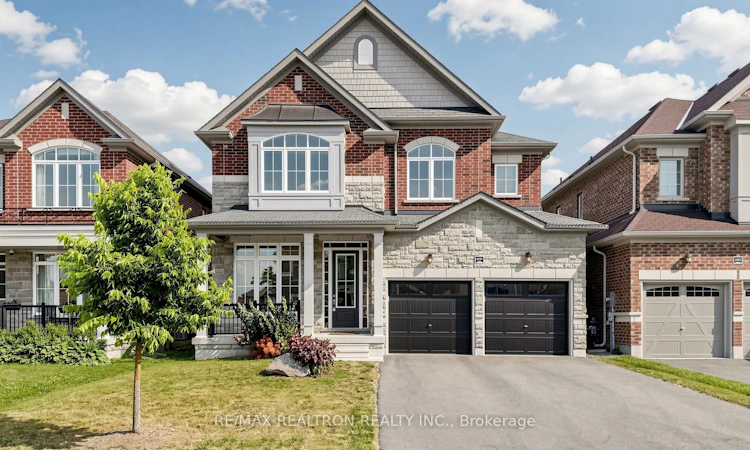
This premium 5 bedroom detached 2-Storey home beautifully blends scale and functional luxury across 3,348 square feet of thoughtfully designed living space, complete with ~$100K in premium upgrades throughout. The bright open concept main floor immediately impresses with an upgraded TEN (10') foot smooth ceiling and large windows, hand scraped hardwood flooring on the main floor and 2nd floor hallway, upgraded elongated doors with premium interior hardware and fresh paint all complemented by numerous pot lights. The massive sun filled gourmet kitchen features granite countertops, an island with an undermount sink, a large breakfast area, and a walkout to the backyard through an upgraded French garden door while seamlessly connecting to the spacious formal dining room. The sunlit living room pairs with a versatile separate main floor kids playroom perfect for a family room or second home office. The pristine unfinished basement offers an upgraded 200 amp electrical service and panel alongside higher basement windows allowing for maximum natural light. Retreat to the primary Bedroom showcasing a soaring tray ceiling, a large walk-in closet, and a Spa like Ensuite with individual vanities, stone countertops, a freestanding tub, and a frameless glass shower. All secondary bedrooms enjoy direct Jack and Jill bathroom access for ultimate convenience. Outside features a double driveway with no sidewalk. Two select bedroom photos and backyard set & interlocking are virtually staged by AI. This location places you steps from local parks and just minutes to Tanger Outlets, Big Cedar Golf, Lake Simcoe, Innisfil Beach, and the upcoming GO Station.
Listed by: Arash Salehrad, Broker, RE/MAX REALTRON REALTY INC.

Home facts and features

Price details
List Price
Gross Taxes for 2026
$7,128
Home facts
Bedrooms
5
Full Bathrooms
4
Parking Spaces
6
Parking Details
Private
Property Type
House
Lot Size
42 ft x 114 ft (4822 ft²)
Depth
114.83
Frontage
42.0
Exterior Finish
Brick, Stone
Heating Type
Forced Air, Gas
Cooling
Central Air
Basement Details
Full
Features
Beach, Golf, Library, Park, Rec./Commun.Centre, School
Community
Agent details
Primary Agent
Primary Broker
RE/MAX REALTRON REALTY INC.
Listing details
Days on REW
6 Days
MLS® Number
N13579984
Source
Toronto Real Estate Board
Is this your listing? Help it to stand out.

Mortgage Calculator

Estimated Payments
Purchase Price
Mortgage Total
Down Payment
Amortization
25 Years
Interest Rate
3.99%

Connect with our mortgage partner

REW Money

REW Money

REW Money

Connect with a mortgage expert

The displayed rates are provided as guidance only, are not guaranteed, or are to be considered an approval of credit. Approval will be based solely on your personal situation. You are encouraged to speak with a Mortgage Professional for the most accurate information and to determine your eligibility.

Property Insights

St Francis of Assisi Elementary School
  • Catholic
  • JK - 8
Lake Simcoe Public School
  • Public
  • JK - 8
Nantyr Shores Secondary School
  • Public
  • 9 - 12
Alcona Glen Elementary School
  • Public
  • JK - 8
Holy Cross Catholic School
  • Catholic
  • JK - 8
Goodfellow Public School
  • Public
  • JK - 8
Killarney Beach Public School
  • Public
  • JK - 8
School catchments and distances are intended to be used as reference only. To verify enrolment eligibility for a property, contact the school directly.Report Incorrect Info
Listing data is subject to copyright, disclaimer, and additional requirements from the data provider. See our Terms of Use for terms applicable to this listing. Listing data was last updated on 2026-07-23.






