For Sale: 103-443 Van Norman Street, Thunder Bay, ON - REW
Boost your listing
Listing featured. Your listing will be featured on REW.
View featured placement
$409,900
2 bd 2 ba 1018 sf House

103 443 Van Norman StThunder Bay, ON, P7A 4C9

  • 2 Bed
  • 2 Bath
  • 1018 Sqft
  • House

About this home

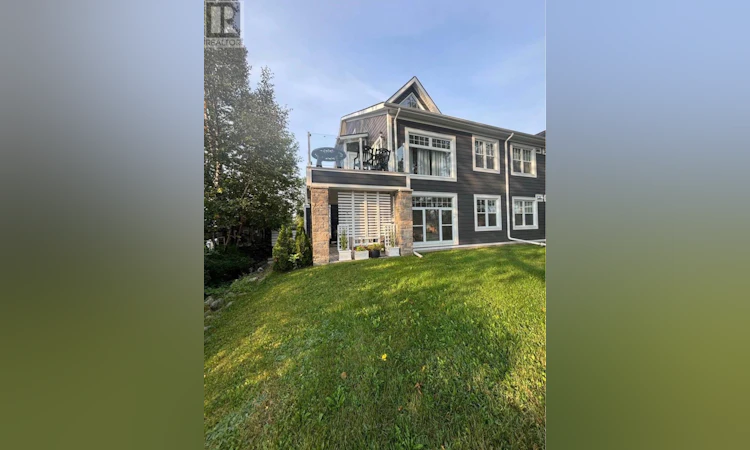
Welcome to your private oasis with Condo Living. Built in 2016, this exceptional single-level condo is perfectly tucked away in a quiet corner. Combining convenience and modern style, this home features an attached one-car heated garage along with an additional outside parking spot, ensuring plenty of space for you and your guests. Step inside to discover a bright and airy open-concept living room and kitchen with gas stove, guartz counter top and all appliances included. Large windows throughout the home flood the space with natural light. The thoughtful layout includes two spacious bedrooms and two full bathrooms and lots of storage cabinets throughout. The primary bedroom serves as a peaceful retreat, complete with its own private ensuite bathroom with steam shower Outside, you can relax and unwind on your own private patio, perfect for enjoying quiet mornings with a cup of coffee. Situated in a beautiful, walkable neighbourhood, this condo offers an unbeatable location. You will find essential amenities, convenient bus routes, and local highlights like the marina and Hillcrest Park just a short distance away. This property beautifully combines low-maintenance, one-level living with the vibrant surroundings of a wonderful community. (Property currently rented, pictures are from previously occupied by tenant, property will be vacant mid October) (id:63626)
Listed by: BECKY FORESTER, Broker, ROYAL LEPAGE LANNON REALTY

Home facts and features

Price details
List Price
Gross Taxes for 2026
$5,829
Strata Maintenance Fees
$753 Monthly
Home facts
Bedrooms
2
Full Bathrooms
2
Parking Details
Garage
Property Type
House
Depth
Frontage
0.0
Year Built
Built in 2016 (10 yrs old)
Style
Bungalow
Exterior Finish
Siding
Heating Type
Forced air, Natural gas
Cooling
Central air conditioning
Features
Laundry - In Suite, Paved driveway
Appliances
Dishwasher, Dryer, Microwave Built-in, Refrigerator, Stove, Washer, Window Coverings
Agent details
Primary Agent
Primary Broker
ROYAL LEPAGE LANNON REALTY
Listing details
Days on REW
1 Day
MLS® Number
TB2602392
Source
Canadian Real Estate Association
Board
Thunder Bay Real Estate Board

Is this your listing? Help it to stand out.

Mortgage Calculator

Estimated Payments
Purchase Price
Mortgage Total
Down Payment
Amortization
25 Years
Interest Rate
3.99%

Connect with our mortgage partner

REW Money

REW Money

REW Money

Connect with a mortgage expert

The displayed rates are provided as guidance only, are not guaranteed, or are to be considered an approval of credit. Approval will be based solely on your personal situation. You are encouraged to speak with a Mortgage Professional for the most accurate information and to determine your eligibility.

Property Insights

Vérendrye
  • Catholic
  • 7 - 12
St Bernard Catholic Elementary School
  • Catholic
  • JK - 6
Superior Collegiate
  • Public
  • 9 - 12
Corpus Christi Catholic Elementary School
  • Catholic
  • JK - 6
É C Franco-Supérieur
  • Catholic
  • JK - 6
St James Public School
  • Public
  • JK - 8
C D Howe Public School
  • Public
  • JK - 8
Ecole Gron Morgan Public School
  • Public
  • JK - 8
Algonquin Avenue Public School
  • Public
  • JK - 8
Hammarskjold High School
  • Public
  • 9 - 12
School catchments and distances are intended to be used as reference only. To verify enrolment eligibility for a property, contact the school directly.Report Incorrect Info
Listing data is subject to copyright, disclaimer, and additional requirements from the data provider. See our Terms of Use for terms applicable to this listing. Listing data was last updated on 2026-08-18.
We use cookies and other technologies for functionality, security, and to provide you with a personalized experience on our online services. By continuing to use our online services, you agree to our Privacy Policy and Terms of Use. For information on how to adjust your privacy settings, visit our Cookie Policy.
Dismiss

