For Sale: 103-157 Wellington Street E, New Tecumseth, ON - REW
Boost your listing
Listing featured. Your listing will be featured on REW.
View featured placement
$424,900
1 bd • 1 ba • 800 - 898 sf • Apt/Condo
103-157 Wellington Street E
Street ViewDirections

103 - 157 Wellington Street ENew Tecumseth, ON, L9R 0R7

Alliston
  • 1 Bed
  • 1 Bath
  • 800 - 898 Sqft
  • Apt/Condo

About this home

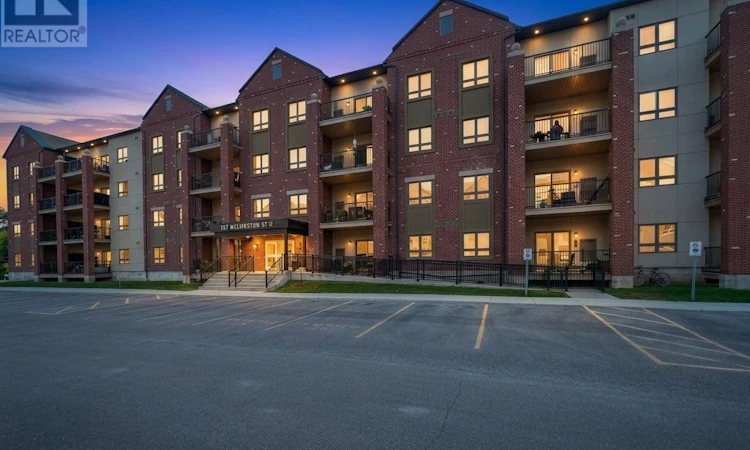
Welcome to The Atwood at Banting Square in Alliston built by Pratt Homes! At Unit 103-157 Wellington St E, discover comfortable, low-maintenance condo living in this bright and inviting suite offering just under 900 sq. ft. of thoughtfully designed living space. This well-maintained unit features 1 spacious bedroom with a double closet, 1 full bathroom, and a bright open-concept layout that seamlessly connects the kitchen, dining, and living areas.The kitchen is designed for both everyday living and entertaining, featuring granite countertops, a centre island, custom backsplash, and stainless steel appliances. Enjoy the convenience of in-suite laundry with washer and dryer, your own owned parking space, and a large covered balcony-perfect for morning coffee, relaxing outdoors, or enjoying the fresh air year-round.Located in an approximately 8-year-old building, this home offers the convenience of modern condo living while being just a hop, skip and a jump from Downtown Alliston, where you'll find shopping, restaurants, cafés, services, and everyday amenities right nearby.The location also puts recreation and the outdoors within easy reach: approximately 5 minutes to the Alliston Recreation Centre, 10 minutes to Earl Rowe Provincial Park, 17 minutes to Highway 400, 28 minutes to the beach, and just 35 minutes to Barrie.Whether you're a first-time buyer, downsizer, professional, or looking for a low-maintenance home close to everything, this is an opportunity to enjoy space, convenience, and lifestyle in one great location. Come see why this could be the perfect place to call home! (id:63626)
Listed by: GERALD LAWRENCE, Salesperson, COLDWELL BANKER - R.M.R. REAL ESTATE

Home facts and features

Price details
List Price
Gross Taxes for 2026
$3,441
Strata Maintenance Fees
$358 Monthly
Home facts
Bedrooms
1
Full Bathrooms
1
Parking Spaces
1
Parking Details
No Garage
Property Type
Apt/Condo
Title
Condo/Strata
Exterior Finish
Brick
Heating Type
Forced air, Natural gas
Cooling
Central air conditioning, Air exchanger
Features
Balcony, Carpet Free, Controlled entry, Flat site, In suite Laundry, Level, Level lot, Security system, Smoke Detectors
Amenities
Visitor Parking
Appliances
Dishwasher, Dryer, Microwave, Range, Refrigerator, Stove, Washer
Community
Agent details
Primary Agent
GERALD LAWRENCE
Primary Broker
COLDWELL BANKER - R.M.R. REAL ESTATE
Listing details
Days on REW
1 Day
MLS® Number
N13847198
Source
Canadian Real Estate Association

Is this your listing? Help it to stand out.

Mortgage Calculator

Estimated Payments
Purchase Price
Mortgage Total
Down Payment
Amortization
25 Years
Interest Rate
3.99%

Connect with our mortgage partner

Frank Mortgage

Frank Mortgage

Canada's No Fee Mortgage Marketplace

Online mortgage broker offering quick and simple access to Canada's top lenders – compare rates and complete your mortgage in a secure online environment

Connect with a mortgage expert

The displayed rates are provided as guidance only, are not guaranteed, or are to be considered an approval of credit. Approval will be based solely on your personal situation. You are encouraged to speak with a Mortgage Professional for the most accurate information and to determine your eligibility.

Property Insights

St Paul's School
  • Catholic
  • JK - 8
Banting Memorial District High School
  • Public
  • 9 - 12
Above and Beyond Learning Experience Inc
  • Private
  • 1 - 12
Alliston Campus School
  • Public
  • 9 - 12
Alliston Union Public School
  • Public
  • JK - 8
Holy Family School
  • Catholic
  • JK - 8
Ernest Cumberland Elementary School
  • Public
  • JK - 8
Alliston Community Christian School
  • Private
  • K - 8
School catchments and distances are intended to be used as reference only. To verify enrolment eligibility for a property, contact the school directly.Report Incorrect Info
Listing data is subject to copyright, disclaimer, and additional requirements from the data provider. See our Terms of Use for terms applicable to this listing. Listing data was last updated on 2026-10-02.
We use cookies and other technologies for functionality, security, and to provide you with a personalized experience on our online services. By continuing to use our online services, you agree to our Privacy Policy and Terms of Use. For information on how to adjust your privacy settings, visit our Cookie Policy.
Dismiss

