For Sale: 1028-54 Liberty Street EAST, Toronto, ON - REW
Boost your listing
Listing featured. Your listing will be featured on REW.
View featured placement
$679,999
1 + 1 bd • 2 ba • 800 - 898 sf • Townhouse

1028 - 54 East Liberty StreetToronto, ON, M6K 3P3

Niagara
  • 1 + 1 Bed
  • 2 Bath
  • 800 - 898 Sqft
  • Townhouse

About this home

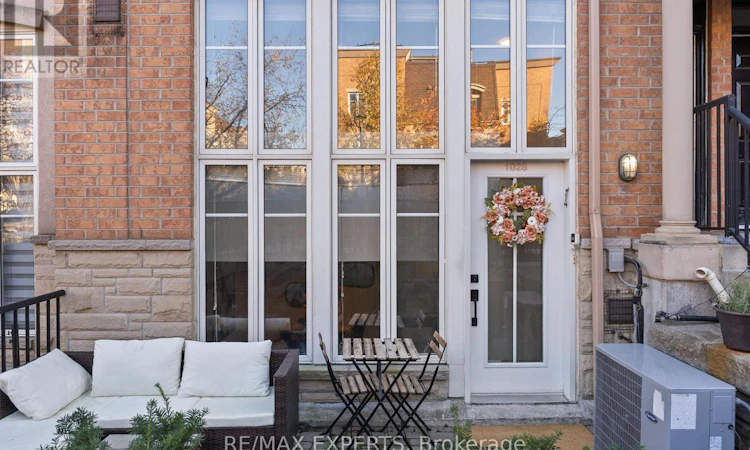
Some Homes Make You Feel Like You've Arrived Before You've Even Stepped Inside. This Is One Of Them. Welcome Home To 1028 - 54 East Liberty St, A Rare Townhouse-Loft Tucked Into The Quiet Interior Of One Of Liberty Village's Most Sought-After Addresses. Downtown Energy Is Right At Your Doorstep, Yet Your Front Door Opens Straight Onto Ground Level, So There's No Waiting For The Elevator, Only The Courtyard's Rose Garden And The Neighbourhood Beyond It. Inside, Dramatic Floor-To-Ceiling Windows Draw Natural Light Deep Into The Open-Concept Main Level. Extensively Renovated In 2022 With Over $50,000 Invested, The Home Pairs Warm, Extra-Wide Plank Scandinavian-Inspired Flooring With Smooth Ceilings And Clean, Contemporary Trim. The Redesigned Kitchen Boasts Deep Blue And White Cabinetry, Brushed Gold Hardware, A Subway Tile Backsplash And An Entertainer's Island Topped With Quartz Counters. A Rarely Offered Main-Level Powder Room, Perfect For Hosting. The Upgraded Staircase, With Clear Glass Panels And Sleek Metal Railings, Is Carpet-Free And Sculptural In Its Own Right. Upstairs, The Loft Layout Offers The Bedroom, A Spacious Den, A Full Ensuite Bathroom With An Upgraded Double-Sink Vanity, And In-Suite Laundry, All Freshly Painted In 2026. The Den Adapts To Your Life, Whether That Means A Nursery, A Work-From-Home Office Or A Space Entirely Your Own. Step Outside To Your 150 Sqft Patio Facing The Rose Garden, Complete With A Gas BBQ Hookup. Set Well Back From East Liberty Street And The Rail Corridor, This Is Peaceful City Living, Quiet Enough For A Growing Family. Your Parking Spot Is The First One Inside The Underground Garage, Right Beside The Stair Access. Everything Liberty Village Is Known For Is Steps From Your Door: The TTC, GO, Premium Groceries, Celebrated Restaurants, Boutique Fitness Studios, And Dog-Friendly Parks, With The Waterfront Trails Just A Short Stroll Away. 818 Sqft Per MPAC. Built In 2004. Liberty Village Living At Its Finest. (id:63626)
Listed by: KEVIN GULO, Salesperson, RE/MAX EXPERTS

Home facts and features

Price details
List Price
Gross Taxes for 2026
$3,793
Strata Maintenance Fees
$526 Monthly
Home facts
Bedrooms
1 + 1
Full Bathrooms
1
Partial Bathrooms
1
Parking Spaces
1
Parking Details
Garage, Underground
Property Type
Townhouse
Title
Condo/Strata
Style
Loft
Exterior Finish
Brick, Stone
Heating Type
Forced air, Natural gas
Cooling
Central air conditioning
Features
Carpet Free
Appliances
Blinds, Dishwasher, Dryer, Hood Fan, Microwave, Range, Refrigerator, Washer, Water Heater
Community
Agent details
Primary Agent
KEVIN GULO
Primary Broker
RE/MAX EXPERTS
Listing details
Days on REW
1 Day
MLS® Number
C14171462
Source
Canadian Real Estate Association
Is this your listing? Help it to stand out.

Mortgage Calculator

provided by REW Digital Ltd
Estimated Payments
Purchase Price
Mortgage Total
Down Payment
Amortization
25 Years
Interest Rate
3.99%

Connect with our mortgage partner

Frank Mortgage

Frank Mortgage

Canada's No Fee Mortgage Marketplace

Online mortgage broker offering quick and simple access to Canada's top lenders – compare rates and complete your mortgage in a secure online environment

Connect with a mortgage expert

The displayed rates are provided as guidance only, are not guaranteed, or are to be considered an approval of credit. Approval will be based solely on your personal situation. You are encouraged to speak with a Mortgage Professional for the most accurate information and to determine your eligibility.

Property Insights

Niagara Street Junior Public School
  • Public
  • JK - 6
Givins/Shaw Junior Public School
  • Public
  • JK - 6
Discovering Minds Montessori Preschool I
  • Private
  • Pre-K - K
St Mary Catholic School
  • Catholic
  • JK - 8
Charles G Fraser Public School
  • Public
  • JK - 6
The Grove Community School
  • Public
  • JK - 6
City School
  • Public
  • 9 - 12
The Waterfront School
  • Public
  • JK - 8
É Élém Pierre-Elliott-Trudeau
  • Public
  • JK - 6
Alexander Muir/Gladstone Ave Junior & Senior Public School
  • Public
  • JK - 8
School catchments and distances are intended to be used as reference only. To verify enrolment eligibility for a property, contact the school directly.Report Incorrect Info
Listing data is subject to copyright, disclaimer, and additional requirements from the data provider. See our Terms of Use for terms applicable to this listing. Listing data was last updated on 2026-11-11.
We use cookies and other technologies for functionality, security, and to provide you with a personalized experience on our online services. By continuing to use our online services, you agree to our Privacy Policy and Terms of Use. For information on how to adjust your privacy settings, visit our Cookie Policy.
Dismiss