For Sale: 1026 Queens Bush Road E, Wellesley, ON - REW
Boost your listing
Listing featured. Your listing will be featured on REW.
View featured placement
$899,900
3 bd 3 ba 2000 - 2500 sf House

1026 E Queens Bush RoadWellesley, ON, N0B 2T0

  • 3 Bed
  • 3 Bath
  • 2000 - 2500 Sqft
  • House

About this home

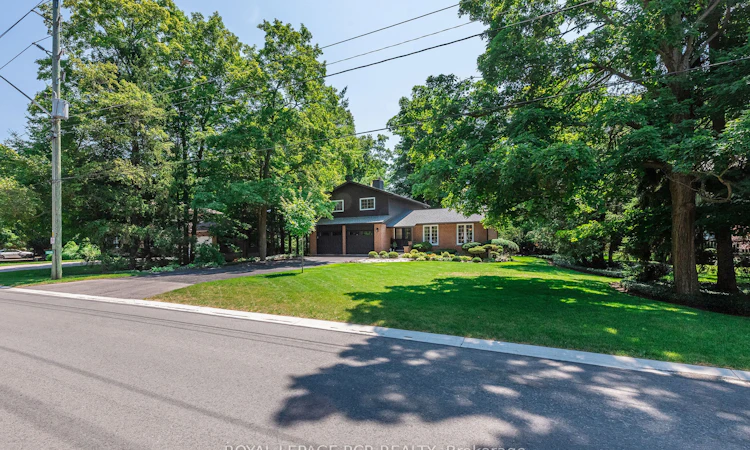
Nestled on a sprawling 1/3 of an acre, framed by large mature trees and stunning perennial gardens, this immaculately kept home in Wellesley offers the perfect blend of small-town charm and cottage-like serenity. Located just steps from the countryside where you can buy local fresh cut flowers and a short 3-minute walk to the local school, this solid, fully updated residence has been meticulously maintained inside and out. With over 3,000 square feet of living space step confidently into a space designed for comfort and relaxation, featuring new windows and doors throughout, vinyl plank flooring (2024) across the main and upper levels, and newly updated bathrooms (2024) and stainless appliances (2022-2024) One of the many highlight of this home is the newly built four-season sunroom addition, it is such a warm and inviting space that it makes you feel like you are relaxing at the cottage year round. The list of high-quality improvements is extensive. Major updates completed in 2023 include a new roof with 30-year asphalt shingles, fully vented aluminum soffit, fascia and eavestroughs, all-new windows and doors throughout, including new garage doors and openers. Energy efficiency and comfort have been elevated with new vinyl siding with rigid insulation on the second storey, alongside top-tier R60 blown-in cellulose attic insulation. This home offers unmatched value, complete structural peace of mind, modern finishes, and an expansive outdoor haven, this turn-key property is a rare find in a highly desirable community. With K-W an easy commute away Wellesley really does have it all! Don't delay to experience this magnificent Wellesley home!
Listed by: Wendy Edwards, Salesperson, ROYAL LEPAGE RCR REALTY

Home facts and features

Price details
List Price
Gross Taxes for 2026
$5,581
Home facts
Bedrooms
3
Full Bathrooms
3
Parking Spaces
8
Parking Details
Private Double
Property Type
House
Lot Size
100 ft x 150 ft (15053 ft²)
Depth
150.23
Frontage
100.2
Year Built
31 - 50 yrs old
Exterior Finish
Brick, Vinyl Siding
Heating Type
Forced Air, Gas
Cooling
Central Air
Basement Details
Partially Finished, Full
Agent details
Primary Agent
Wendy Edwards
Primary Broker
ROYAL LEPAGE RCR REALTY
Listing details
Days on REW
8 Days
MLS® Number
X13643124
Source
Toronto Real Estate Board
Is this your listing? Help it to stand out.

Mortgage Calculator

Estimated Payments
Purchase Price
Mortgage Total
Down Payment
Amortization
25 Years
Interest Rate
3.99%

Connect with our mortgage partner

REW Money

REW Money

REW Money

Connect with a mortgage expert

The displayed rates are provided as guidance only, are not guaranteed, or are to be considered an approval of credit. Approval will be based solely on your personal situation. You are encouraged to speak with a Mortgage Professional for the most accurate information and to determine your eligibility.

Property Insights

Wellesley Public School
  • Public
  • JK - 8
School catchments and distances are intended to be used as reference only. To verify enrolment eligibility for a property, contact the school directly.Report Incorrect Info
Listing data is subject to copyright, disclaimer, and additional requirements from the data provider. See our Terms of Use for terms applicable to this listing. Listing data was last updated on 2026-08-13.
We use cookies and other technologies for functionality, security, and to provide you with a personalized experience on our online services. By continuing to use our online services, you agree to our Privacy Policy and Terms of Use. For information on how to adjust your privacy settings, visit our Cookie Policy.
Dismiss

