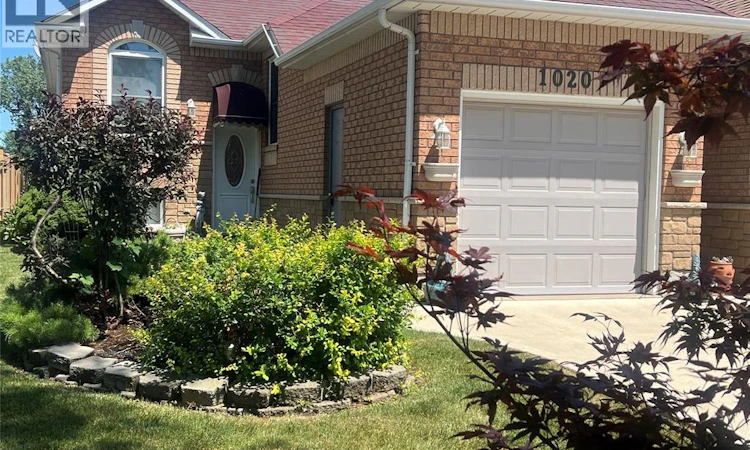
For Sale: 1020 Lemonwood Crescent, Windsor, ON - REW
Boost your listing
Listing featured. Your listing will be featured on REW.
View featured placement
$499,000
2 bd 2 ba sf House

1020 Lemonwood CrescentWindsor, ON, N9A 2R7

Roseland
  • 2 Bed
  • 2 Bath
  • Sqft
  • House

About this home

Welcome to 1020 Lemonwood Crescent, a solid one-owner Ranch home in the highly sought-after Northwood Lakes neighbourhood on Windsor's South Side. Lovingly maintained over the years, this vacant home offers immediate possession and an excellent opportunity to make it your own. The main floor features a bright and spacious living room with a patio door leading to a covered deck overlooking the fully fenced in backyard, a functional kitchen with adjoining dining room, a generous primary bedroom with a walk-in closet, a second bedroom, and a 4-piece bathroom. Large windows throughout the home fill the living spaces with an abundance of natural light. The finished lower level provides exceptional additional living space with a large family room, a versatile office or workout room, a convenient 2-piece bathroom, and a spacious laundry/utility room with plenty of storage. Pride of ownership is evident throughout this well-cared-for home, offering a wonderful opportunity for buyers to personalize the space to suit their own style while enjoying a desirable location and a layout built for everyday living. Ideally located just minutes from Highway 401, the U.S. border, shopping, restaurants, parks, schools, St. Clair College, the University of Windsor, and all amenities, this is a fantastic opportunity to own in one of Windsor's most desirable neighbourhoods at a very affordable price. (id:63626)
Listed by: ANNE BAIRD, Salesperson, CENTURY 21 MAPLE CITY REALTY LTD. Brokerage

Home facts and features

Price details
List Price
Gross Taxes for 2026
$3,145
Home facts
Bedrooms
2
Full Bathrooms
2
Parking Details
Attached Garage, Garage
Property Type
House
Depth
128.47
Year Built
Built in 1996 (30 yrs old)
Title
Freehold
Style
Ranch
Exterior Finish
Brick
Heating Type
Forced air, Natural gas
Cooling
Central air conditioning
Features
Concrete Driveway
Appliances
Dishwasher, Dryer, Refrigerator, Stove, Washer
Community
Agent details
Primary Agent
ANNE BAIRD
Primary Broker
CENTURY 21 MAPLE CITY REALTY LTD. Brokerage
Listing details
Days on REW
3 Days
MLS® Number
26018607
Source
Canadian Real Estate Association
Board
Chatham Kent Association of REALTORS®

Is this your listing? Help it to stand out.

Mortgage Calculator

Estimated Payments
Purchase Price
Mortgage Total
Down Payment
Amortization
25 Years
Interest Rate
3.99%

Connect with our mortgage partner

REW Money

REW Money

REW Money

Connect with a mortgage expert

The displayed rates are provided as guidance only, are not guaranteed, or are to be considered an approval of credit. Approval will be based solely on your personal situation. You are encouraged to speak with a Mortgage Professional for the most accurate information and to determine your eligibility.

Property Insights

Talbot Trail Public School
  • Public
  • JK - 8
Roseland Public School
  • Public
  • JK - 8
Our Lady of Mount Carmel Catholic School
  • Catholic
  • JK - 8
Southwood Public School
  • Public
  • JK - 8
Holy Cross Catholic Elementary School
  • Catholic
  • JK - 8
St Gabriel Catholic School
  • Catholic
  • JK - 8
Central Public School
  • Public
  • JK - 8
St Christopher Catholic School
  • Catholic
  • JK - 8
J A McWilliam Public School
  • Public
  • JK - 8
Vincent Massey Secondary School
  • Public
  • 9 - 12
School catchments and distances are intended to be used as reference only. To verify enrolment eligibility for a property, contact the school directly.Report Incorrect Info
Listing data is subject to copyright, disclaimer, and additional requirements from the data provider. See our Terms of Use for terms applicable to this listing. Listing data was last updated on 2026-08-06.
We use cookies and other technologies for functionality, security, and to provide you with a personalized experience on our online services. By continuing to use our online services, you agree to our Privacy Policy and Terms of Use. For information on how to adjust your privacy settings, visit our Cookie Policy.
Dismiss

