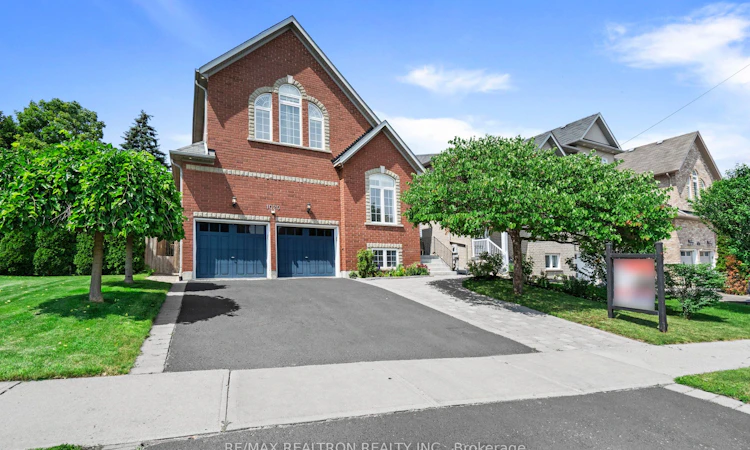
For Sale: 1020 Colonial Street, Pickering, ON - REW
Boost your listing
Listing featured. Your listing will be featured on REW.
View featured placement
$1,499,900
5 + 2 bd 5 ba 3000 - 3500 sf House

1020 Colonial StreetPickering, ON, L1X 1P1

Liverpool
  • 5 + 2 Bed
  • 5 Bath
  • 3000 - 3500 Sqft
  • House

About this home

Welcome to this exceptional luxury detached home nestled in one of Pickering's most sought-after prime locations. 3350 sq feet offering 5 spacious bedrooms and 5 bathrooms, this stunning residence is perfect for growing or multigenerational families seeking space, comfort, and long-term value. Step inside to discover a thoughtfully designed layout featuring a main floor office, a huge living room ideal for entertaining, and an open-concept family room seamlessly connected to the modern kitchen, california shutters - creating the perfect atmosphere for everyday living and hosting guests. The professionally finished legal 2-bedroom basement apartment, completed in 2016 with a separate entrance, full kitchen, seperate laundry, offers excellent income potential of approximately $2,000/month. Uniquely designed, the basement also reserves nearly 40% of the space exclusively for the owners, including a spacious recreation room, storage area, and gym space. Outside, enjoy a beautifully private backyard oasis featuring a massive deck, charming gazebo, and mature tall trees providing both tranquility and privacy - perfect for summer gatherings and family enjoyment. With parking for up to 5 vehicles including a 3-car driveway and 2-car garage, this home truly checks every box. Pre-Listing home inspection available for buyer confidence. An incredible opportunity to own a luxurious, income-generating family home in prime Pickering. Perfect for those looking to upgrade their lifestyle while enjoying the benefits of multigenerational living. Don't miss your chance to make this your forever home!
Listed by: Vj Peters, Salesperson, RE/MAX REALTRON REALTY INC.

Home facts and features

Price details
List Price
Gross Taxes for 2025
$9,597
Home facts
Bedrooms
5 + 2
Full Bathrooms
5
Parking Spaces
5
Parking Details
Private
Property Type
House
Lot Size
45 ft x 115 ft (5230 ft²)
Depth
115.52
Frontage
45.28
Year Built
16 - 30 yrs old
Exterior Finish
Brick
Heating Type
Forced Air, Gas
Cooling
Central Air
Basement Details
Apartment, Separate Entrance
Features
Carbon Monoxide Detectors, Smoke Detector
Community
Agent details
Primary Agent
Vj Peters
Primary Broker
RE/MAX REALTRON REALTY INC.
Listing details
Days on REW
1 Day
MLS® Number
E13532828
Source
Toronto Real Estate Board
Is this your listing? Help it to stand out.

Mortgage Calculator

Estimated Payments
Purchase Price
Mortgage Total
Down Payment
Amortization
25 Years
Interest Rate
3.99%

Connect with our mortgage partner

REW Money

REW Money

REW Money

Connect with a mortgage expert

The displayed rates are provided as guidance only, are not guaranteed, or are to be considered an approval of credit. Approval will be based solely on your personal situation. You are encouraged to speak with a Mortgage Professional for the most accurate information and to determine your eligibility.

Property Insights

St Isaac Jogues Catholic School
  • Catholic
  • JK - 8
Maple Ridge Public School
  • Public
  • JK - 8
William Dunbar Public School
  • Public
  • JK - 8
Pine Ridge Secondary School
  • Public
  • 9 - 12
Vaughan Willard Public School
  • Public
  • JK - 8
Gandatsetiagon Public School
  • Public
  • JK - 8
Glengrove Public School
  • Public
  • JK - 8
St Mary Catholic Secondary School
  • Catholic
  • 9 - 12
Valley Farm Public School
  • Public
  • JK - 8
Crawford Adventist Academy (East Campus)
  • Private
  • K - 8
School catchments and distances are intended to be used as reference only. To verify enrolment eligibility for a property, contact the school directly.Report Incorrect Info
Listing data is subject to copyright, disclaimer, and additional requirements from the data provider. See our Terms of Use for terms applicable to this listing. Listing data was last updated on 2026-07-08.






