For Sale: 102 Yorkville Green SW, Calgary, AB - REW
Boost your listing
Listing featured. Your listing will be featured on REW.
View featured placement
$700,000
3 bd 4 ba 1854 sf House

102 Yorkville Green SWCalgary, AB, T2X 4K1

Silverado
  • 3 Bed
  • 4 Bath
  • 1854 Sqft
  • House

About this home

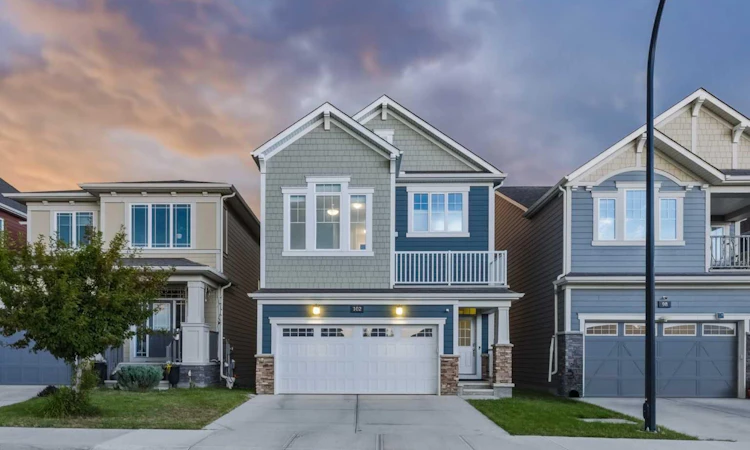
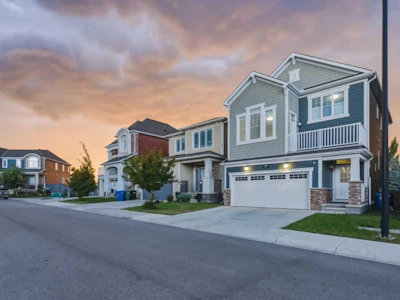
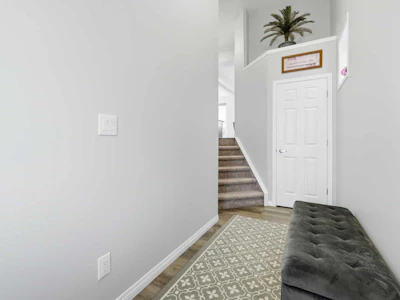
Welcome to 102 Yorkville Green SW, a beautifully maintained Mattamy Homes residence offering over 1,850 sq. ft. above grade, a fully developed basement, central air conditioning and a thoughtfully designed multi-level layout in the growing community of Yorkville. Step inside to a welcoming foyer before making your way into the heart of the home. The bright, open-concept main living area brings together the kitchen, dining space and living room, creating an inviting setting for both everyday life and entertaining. The kitchen features quartz countertops, stainless steel appliances, ample cabinetry, a cabinet pantry and a convenient breakfast bar, with the dishwasher and stove both having been replaced since the home was built. Luxury vinyl plank flooring flows throughout the main level, while the adjoining living room is anchored by a cozy gas fireplace. A convenient 2-piece powder room completes this level. A few steps above the main floor, the spacious family room provides an entire additional living area. With approximately 174 sq. ft. of space and plenty of natural light, this versatile room is ideal for movie nights, a kids' play area, home office or a comfortable second lounge. Continue upstairs to find three bedrooms, two full bathrooms and conveniently located upper-floor laundry. The spacious primary retreat includes a custom walk-in closet and private 5-piece ensuite, creating a comfortable space to unwind. Two additional bedrooms share a 4-piece bathroom, while custom closet additions in one of the secondary bedrooms provide exceptional storage and organization. The laundry room has also been enhanced with custom storage to make everyday routines that much easier. The fully developed basement extends the home's living space with an impressive recreation room offering plenty of room for a home theatre, games area, fitness space or playroom. A full 4-piece bathroom, additional storage and utility space complete the lower level. Additional highlights include a full interior repaint, central air conditioning, knockdown ceilings, pot lighting, upgraded tile, a white painted railing, full Hardie Board exterior and an attached double garage. Located in Yorkville, this home offers easy access to everyday shopping, restaurants, recreation and transit, along with the community's pathways and Central Park. With Spruce Meadows, Fish Creek Provincial Park and major routes also within easy reach, this is a fantastic opportunity to enjoy a move-in-ready home with space for the entire family.
Listed by
26 years experience
English
147 Recommendations

Home facts and features

Price details
List Price
Home facts
Bedrooms
3
Full Bathrooms
3
Partial Bathrooms
1
Parking Spaces
2
Property Type
House
Lot Size
3050 ft²
Frontage
31.17 ft
Year Built
Built in 2019 (7 yrs old)
Style
2 Storey Split
Heating Type
Forced Air,Natural Gas
Cooling
Central Air
Basement Details
Full
Features
Back Yard, Breakfast Bar, Brick Facing, Built-in Features, Double Vanity, Few Trees, Front Yard, Gas, Kitchen Island, Landscaped, Laundry Room, Low Maintenance Landscape, Mantle, No Neighbours Behind, Open Floorplan, Park, Private Yard, Quartz Counters, Rectangular Lot, Schools Nearby, Sidewalks, Soaking Tub, Street Lights, Upper Level, Walk-in Closet(s), Walking/bike Paths
Amenities
Playground, Shopping Nearby
Appliances
Central Air Conditioner, Dishwasher, Dryer, Garage Control(s), Microwave Hood Fan, Refrigerator, Stove, Washer, Window Coverings
Community
Agent details
Primary Agent
Primary Broker
Real Broker
Listing details
Days on REW
1 Day
MLS® Number
A2337582
Source
Pillar 9
Board
Calgary Real Estate Board
Is this your listing? Help it to stand out.

Mortgage Calculator

Estimated Payments
Purchase Price
Mortgage Total
Down Payment
Amortization
25 Years
Interest Rate
3.99%

Connect with our mortgage partner

Glenn Jorgensen

Glenn Jorgensen

EBS Modern Mortgage Group

No Fees, Great Rates - 15 minutes with us, could save you thousands.

Connect with a mortgage expert

The displayed rates are provided as guidance only, are not guaranteed, or are to be considered an approval of credit. Approval will be based solely on your personal situation. You are encouraged to speak with a Mortgage Professional for the most accurate information and to determine your eligibility.

Property Insights

Ron Southern School
  • n/a
  • -
  • In Catchment
Holy Child School
  • n/a
  • -
  • In Catchment
Chaparral School
  • n/a
  • -
  • In Catchment
Somerset School
  • n/a
  • -
  • In Catchment
Bishop O'Byrne High School
  • n/a
  • -
  • In Catchment
Sundance School
  • n/a
  • -
  • In Catchment
St. Sebastian Elementary School
  • n/a
  • -
  • In Catchment
Monsignor J. J. O'Brien
  • n/a
  • -
  • In Catchment
Bridlewood School
  • n/a
  • -
  • In Catchment
Janet Johnstone School
  • n/a
  • -
  • In Catchment
School catchments and distances are intended to be used as reference only. To verify enrolment eligibility for a property, contact the school directly.Report Incorrect Info
Listing data is subject to copyright, disclaimer, and additional requirements from the data provider. See our Terms of Use for terms applicable to this listing. Listing data was last updated on 2026-08-18.
We use cookies and other technologies for functionality, security, and to provide you with a personalized experience on our online services. By continuing to use our online services, you agree to our Privacy Policy and Terms of Use. For information on how to adjust your privacy settings, visit our Cookie Policy.
Dismiss