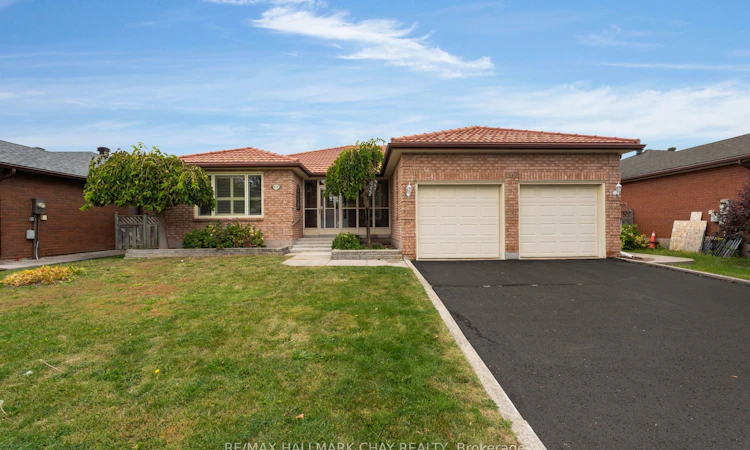
For Sale: 102 Steel Street, Barrie, ON - REW
Boost your listing
Listing featured. Your listing will be featured on REW.
View featured placement
$749,900
3 bd • 3 ba • 1500 - 2000 sf • House
102 Steel Street
Street ViewDirections

102 Steel StreetBarrie, ON, L4M 2E9

Grove East
  • 3 Bed
  • 3 Bath
  • 1500 - 2000 Sqft
  • House

About this home

Presenting this gem in Barrie's sought-after East End - large lot, mature trees and gardens, traditional home in a family centric community! Walking distance to park and schools. Minutes to key amenities - shopping, services, fine and casual dining, entertainment and all season recreation. Welcome to 102 Steel Street! This detached ~1800 sq.ft. bungalow features covered porch, 3 bedrooms, 2 full bathrooms, full lower level with high, unimpeded ceiling height and 2pc bath, as well as a double attached garage with ample driveway parking. This home has been meticulously maintained, and is bright with natural light via newer Nordic all vinyl casement windows. Eat-in kitchen with walk-out to rear patio, living / dining room and family room round out the well-designed and spacious main living space. Family room's all brick feature wall and hearth highlight the Napoleon gas insert fireplace is ideal for cozy family time on a chilly day! Private zone offers primary with ensuite, two additional bedrooms and main full bath. Guest 2pc bath, inside garage access and main floor laundry offer daily life conveniences. The full lower level that this bungalow home offers extends your functional living space with a large rec room and plenty of storage space. You will find ample room for possible design of extra rooms - additional bedrooms for family and guests, home office, study zone, exercise space - the choice is yours! Large mature lot with established perennial gardens for your outdoor enjoyment - summer fun & games, al fresco dining. Photos have been digitally staged for marketing purposes and for reference only. Estate sale - no warranties or representations.
Listed by: Steve Knowles, Broker, RE/MAX HALLMARK CHAY REALTY

Home facts and features

Price details
List Price
Gross Taxes for 2026
$6,428
Home facts
Bedrooms
3
Full Bathrooms
3
Parking Spaces
4
Parking Details
Private
Property Type
House
Lot Size
59 ft x 121 ft (7169 ft²)
Depth
121.39
Frontage
59.06
Exterior Finish
Brick
Heating Type
Forced Air, Gas
Cooling
Central Air
Basement Details
Full, Partially Finished
Features
Greenbelt/Conservation, Hospital, Landscaped, Library, Park, Porch, Public Transit, Rec./Commun.Centre, Year Round Living
Amenities
Accessible Public Transit Nearby, Neighbourhood With Curb Ramps
Community
Agent details
Primary Agent
Primary Broker
RE/MAX HALLMARK CHAY REALTY
Secondary Agent
Scott Woolsey
Secondary Broker
RE/MAX HALLMARK CHAY REALTY
Listing details
Days on REW
1 Day
MLS® Number
S13864046
Source
Toronto Real Estate Board
Is this your listing? Help it to stand out.

Mortgage Calculator

Estimated Payments
Purchase Price
Mortgage Total
Down Payment
Amortization
25 Years
Interest Rate
3.99%

Connect with our mortgage partner

Frank Mortgage

Frank Mortgage

Canada's No Fee Mortgage Marketplace

Online mortgage broker offering quick and simple access to Canada's top lenders – compare rates and complete your mortgage in a secure online environment

Connect with a mortgage expert

The displayed rates are provided as guidance only, are not guaranteed, or are to be considered an approval of credit. Approval will be based solely on your personal situation. You are encouraged to speak with a Mortgage Professional for the most accurate information and to determine your eligibility.

Property Insights

St Monicas School
  • Catholic
  • JK - 8
Sevenoaks Academy
  • Private
  • JK - 8
Eastview Secondary School
  • Public
  • 9 - 12
Steele Street Public School
  • Public
  • JK - 8
Johnson Street Public School
  • Public
  • JK - 8
Codrington Public School
  • Public
  • JK - 8
Maple Grove Public School
  • Public
  • JK - 8
Oakley Park Public School
  • Public
  • JK - 8
Barrie North Collegiate
  • Public
  • 9 - 12
ÉÉC Frère-André
  • Catholic
  • JK - 6
School catchments and distances are intended to be used as reference only. To verify enrolment eligibility for a property, contact the school directly.Report Incorrect Info
Listing data is subject to copyright, disclaimer, and additional requirements from the data provider. See our Terms of Use for terms applicable to this listing. Listing data was last updated on 2026-10-05.
We use cookies and other technologies for functionality, security, and to provide you with a personalized experience on our online services. By continuing to use our online services, you agree to our Privacy Policy and Terms of Use. For information on how to adjust your privacy settings, visit our Cookie Policy.
Dismiss

