For Sale: 102 Robert Street, Toronto, ON - REW
Boost your listing
Listing featured. Your listing will be featured on REW.
View featured placement
$4,250,000
4 + 1 bd • 5 ba • 3000 - 3500 sf • House
102 Robert Street
Street ViewDirections

102 Robert StreetToronto, ON, M5S 2K3

University
  • 4 + 1 Bed
  • 5 Bath
  • 3000 - 3500 Sqft
  • House

About this home

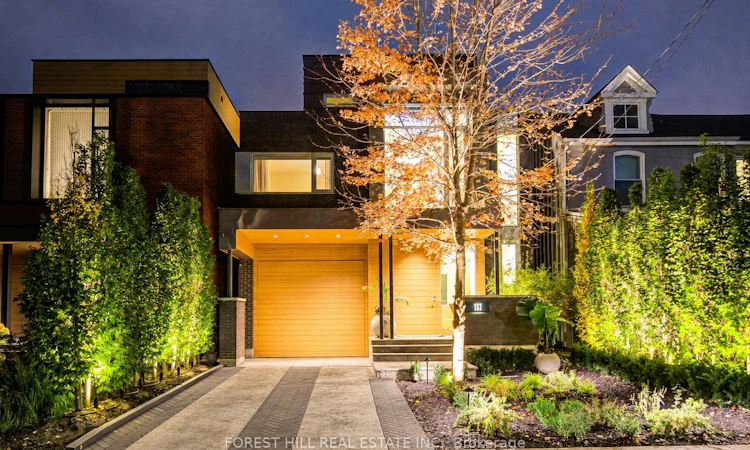
A home shaped by light, rich in texture and designed for living beautifully. On a rare 33-foot lot in coveted Harbord Village, this modern masterpiece pairs Taylor Smyth Architects' vision with the warmth of a community known for its quiet, tree-lined streets in the heart of Toronto.A continuous linear skylight illuminates the dramatic double-height dining room, creating an ever-changing interplay of light and shadow. Oak hardwood, custom millwork and natural stone soften the architectural lines. The sunken living room centres on a wood-burning fireplace, while expansive sliding glass doors open to the private garden and terrace. Built-in Sonos speakers throughout enrich the atmosphere.The inviting kitchen features Bianca Asiago marble counters and backsplash, a generous island, Wolf cooking appliances and Sub-Zero refrigeration. From quiet mornings to lively dinners, gathering feels effortless.The flexible layout offers four-bedroom possibilities, with the second-floor family room convertible to a fourth bedroom. The garden-facing primary retreat features a custom dressing room and five-piece ensuite with heated floors and a freestanding tub. Missoni bedroom wallpaper adds distinctive pattern and texture.The third floor is a standout retreat with a bedroom, loft, full bathroom and kitchenette. Oversized sliding glass doors and expansive windows connect the interior to a generous rooftop deck among the treetops. Envision a private guest retreat, an inspiring office, or a yoga and Pilates studio, with the flexibility to create a self-contained living space.Below, high ceilings and tactile leathered marble flooring, wonderful underfoot, elevate the lower level with recreation space, kitchenette, exercise area and full bathroom.An integrated garage with interior access and private driveway complete the home. Harbord's cafés, restaurants, parks and the University of Toronto bring culture, convenience and a genuine sense of belonging.
Listed by: Nissan Michael, Broker, FOREST HILL REAL ESTATE INC.

Home facts and features

Price details
List Price
Gross Taxes for 2025
$18,958
Home facts
Bedrooms
4 + 1
Full Bathrooms
5
Parking Spaces
2
Parking Details
Private
Property Type
House
Lot Size
33 ft x 96 ft (3240 ft²)
Depth
96.0
Frontage
33.75
Year Built
6 - 15 yrs old
Exterior Finish
Brick, Wood
Heating Type
Forced Air, Gas
Cooling
Central Air
Basement Details
Finished, Crawl Space
Features
Deck, Fenced Yard, Hospital, Landscaped, Library, Park, Public Transit, School
Community
Agent details
Primary Agent
Primary Broker
FOREST HILL REAL ESTATE INC.
Secondary Agent
Grace Chan
Secondary Broker
FOREST HILL REAL ESTATE INC.
Listing details
Days on REW
1 Day
MLS® Number
C14186064
Source
Toronto Real Estate Board
Is this your listing? Help it to stand out.

Mortgage Calculator

provided by REW Digital Ltd
Estimated Payments
Purchase Price
Mortgage Total
Down Payment
Amortization
25 Years
Interest Rate
3.99%

Connect with our mortgage partner

Frank Mortgage

Frank Mortgage

Canada's No Fee Mortgage Marketplace

Online mortgage broker offering quick and simple access to Canada's top lenders – compare rates and complete your mortgage in a secure online environment

Connect with a mortgage expert

The displayed rates are provided as guidance only, are not guaranteed, or are to be considered an approval of credit. Approval will be based solely on your personal situation. You are encouraged to speak with a Mortgage Professional for the most accurate information and to determine your eligibility.

Property Insights

Lord Lansdowne School
  • Public
  • JK - 8
Westside Montessori School
  • Private
  • NS - 6
King Edward Junior & Senior Public School
  • Public
  • JK - 8
Kensington Community School
  • Public
  • JK - 6
Braemar College
  • Private
  • 9 - 12
Central TS
  • Public
  • 9 - 12
Abelard Centre for Education
  • Private
  • 9 - 12
University of Toronto Schools
  • Private
  • 7 - 12
Paul Penna Downtown Jewish Day School
  • Private
  • SK - 6
Beverley School
  • Public
  • JK - 8
School catchments and distances are intended to be used as reference only. To verify enrolment eligibility for a property, contact the school directly.Report Incorrect Info
Listing data is subject to copyright, disclaimer, and additional requirements from the data provider. See our Terms of Use for terms applicable to this listing. Listing data was last updated on 2026-11-16.
We use cookies and other technologies for functionality, security, and to provide you with a personalized experience on our online services. By continuing to use our online services, you agree to our Privacy Policy and Terms of Use. For information on how to adjust your privacy settings, visit our Cookie Policy.
Dismiss