For Sale: 102 Pearl Street N, Hamilton, ON - REW
Boost your listing
Listing featured. Your listing will be featured on REW.
View featured placement
$675,000
5 bd 2 ba 3312 sf House
102 Pearl Street N
Street ViewDirections

102 Pearl Street NHamilton, ON, L8R 2Z3

Strathcona
  • 5 Bed
  • 2 Bath
  • 3312 Sqft
  • House

About this home

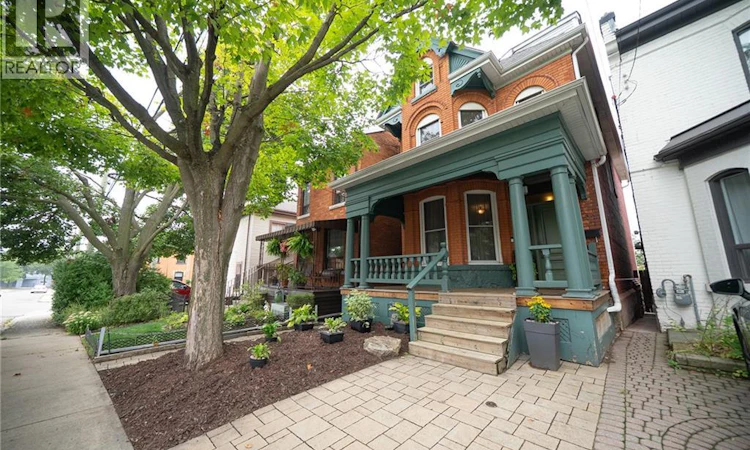
A Rare Victorian Gem with Character, History & Endless Potential! Step into a piece of history with this charming 2.5-storey Victorian home, built in 1890 and filled with architectural character and timeless appeal. Original details include a striking double-door entrance, pocket doors, and character rarely found in newer homes. Offering 5 bedrooms and 2 bathrooms, this spacious home provides plenty of room for a growing family, professionals, investors, or buyers looking for a property they can make truly their own. The home does require some updating and TLC, presenting an exciting opportunity for the next owner to bring their vision to life while preserving the beautiful architectural and cultural character that makes this home so unique. Enjoy a nice and neat backyard with convenient rear parking accessed from the alley, adding valuable functionality to this established neighbourhood. The generous layout and original features provide an excellent foundation for creating a personalized home while maintaining its historic charm. Situated in a lovely, established neighbourhood close to parks, schools, shopping, restaurants, everyday amenities, major highway access, and McMaster University, this property offers tremendous potential. Whether you're a family seeking space, a professional looking for convenience, an investor, or a buyer passionate about character homes, this is a rare opportunity to own a property with both history and future potential. (id:63626)
Listed by: Francesca Pecora, Salesperson, RE/MAX ESCARPMENT REALTY INC.

Home facts and features

Price details
List Price
Gross Taxes for 2026
$6,136
Home facts
Bedrooms
5
Full Bathrooms
2
Parking Spaces
1
Property Type
House
Depth
Frontage
22.0 feet
Title
Freehold
Style
Other
Exterior Finish
Brick, Vinyl siding
Heating Type
Forced air
Cooling
Central air conditioning
Basement Details
Unfinished, Full
Appliances
Dishwasher, Dryer, Gas stove(s), Microwave, Refrigerator, Washer
Community
Agent details
Primary Agent
Francesca Pecora
Primary Broker
RE/MAX ESCARPMENT REALTY INC.
Secondary Agent
Rita Italiano
Secondary Broker
RE/MAX ESCARPMENT REALTY INC.
Listing details
Days on REW
1 Day
MLS® Number
40860921
Source
Canadian Real Estate Association

Is this your listing? Help it to stand out.

Mortgage Calculator

Estimated Payments
Purchase Price
Mortgage Total
Down Payment
Amortization
25 Years
Interest Rate
3.99%

Connect with our mortgage partner

REW Money

REW Money

REW Money

Connect with a mortgage expert

The displayed rates are provided as guidance only, are not guaranteed, or are to be considered an approval of credit. Approval will be based solely on your personal situation. You are encouraged to speak with a Mortgage Professional for the most accurate information and to determine your eligibility.

Property Insights

Hess Street Junior Public School
  • Public
  • JK - 8
Strathcona Junior Public School
  • Public
  • JK - 5
Sir John A Macdonald School
  • Public
  • 9 - 12
Central Junior Public School
  • Public
  • JK - 5
Central Public School
  • Public
  • JK - 8
Georges-P-Vanier School
  • Public
  • 7 - 12
Ryerson Middle School
  • Public
  • 6 - 8
Southern Ontario Collegiate
  • Private
  • 9 - 12
Turning Point School
  • Public
  • 9 - 12
St. Joseph Catholic Elementary School
  • Catholic
  • JK - 8
School catchments and distances are intended to be used as reference only. To verify enrolment eligibility for a property, contact the school directly.Report Incorrect Info
Listing data is subject to copyright, disclaimer, and additional requirements from the data provider. See our Terms of Use for terms applicable to this listing. Listing data was last updated on 2026-09-08.
We use cookies and other technologies for functionality, security, and to provide you with a personalized experience on our online services. By continuing to use our online services, you agree to our Privacy Policy and Terms of Use. For information on how to adjust your privacy settings, visit our Cookie Policy.
Dismiss

