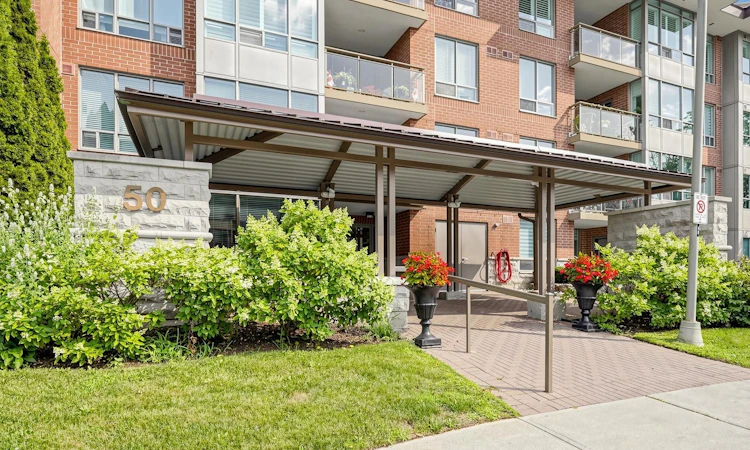
For Sale: 102-50 The Boardwalk Way, Markham, ON - REW
Boost your listing
Listing featured. Your listing will be featured on REW.
View featured placement
$779,000
2 bd 2 ba 1200 - 1399 sf Apt/Condo

102 - 50 The Boardwalk WayMarkham, ON, L6E 1B6

Greensborough
  • 2 Bed
  • 2 Bath
  • 1200 - 1399 Sqft
  • Apt/Condo

About this home

Better than a bungalow, and exceptional value per square foot, this is easy, main-floor living at its very best. Step out to your own covered terrace & open patio. This rarely offered 1,249 sq ft ground-level suite delivers the kind of space down-sizers are looking for. The layout comfortably fits your house-sized furniture & dining room set. A welcoming foyer opens into a bright, open-concept living & dining area. Premium engineered hardwood floors run through most of the suite. Custom Levelor window blinds are on all windows. The updated kitchen is both stylish & practical, with quartz countertops, stainless appliances, all open to the main living space, so you are always part of the conversation.The primary bedroom accommodates a king-sized suite, complete with walk-in closet. The ensuite bathroom features a soaker tub and separate walk-in shower. The 2nd bedroom is generously sized for guests or a den, with a full second bathroom just steps away. In-suite laundry keeps everything convenient & self-contained. One of the standout features here is the outdoor space, nearly double what upper floors offer, ideal for container gardening, fresh air, or for pet lovers. Includes two underground parking spaces & a storage locker. Maintenance fees cover cable, water, building insurance and parking, making day-to-day living wonderfully simple. Swan Lake Village in Markham is one of the GTA's most sought-after gated communities, offering a 24hr-staffed gatehouse, a beautifully maintained setting with walking paths, vibrant community centre, indoor/outdoor pools, tennis, pickleball, bocce, gym, and a full calendar of social activities. It's a lifestyle where everything is taken care of, and all that's left to do is enjoy!
Listed by: Michael Inglis, Broker, CENTURY 21 LEADING EDGE REALTY INC.

Home facts and features

Price details
List Price
Gross Taxes for 2026
$3,164
Strata Maintenance Fees
$1,215
Home facts
Bedrooms
2
Full Bathrooms
2
Parking Spaces
2
Parking Details
Underground
Property Type
Apt/Condo
Exterior Finish
Brick
Heating Type
Fan Coil, Gas
Cooling
Central Air
Features
In-Suite Laundry
Amenities
Building Insurance Included, Common Elements Included
Community
Agent details
Primary Agent
Primary Broker
CENTURY 21 LEADING EDGE REALTY INC.
Listing details
Days on REW
1 Day
MLS® Number
N13589352
Source
Toronto Real Estate Board
Is this your listing? Help it to stand out.

Mortgage Calculator

Estimated Payments
Purchase Price
Mortgage Total
Down Payment
Amortization
25 Years
Interest Rate
3.99%

Connect with our mortgage partner

REW Money

REW Money

REW Money

Connect with a mortgage expert

The displayed rates are provided as guidance only, are not guaranteed, or are to be considered an approval of credit. Approval will be based solely on your personal situation. You are encouraged to speak with a Mortgage Professional for the most accurate information and to determine your eligibility.

Property Insights

Greensborough Public School
  • Public
  • JK - 8
St Julia Billiart Catholic Elementary School
  • Catholic
  • JK - 8
St Kateri Tekakwitha Catholic Elementary School
  • Catholic
  • JK - 8
Mount Joy Public School
  • Public
  • JK - 8
St Brother André Catholic High School
  • Catholic
  • 9 - 12
E T Crowle Public School
  • Public
  • JK - 8
Little Rouge Public School
  • Public
  • JK - 8
Sam Chapman Public School
  • Public
  • 1 - 8
Mindtech Montessori Schools
  • Private
  • PS - 8
Cornell Village Public School
  • Public
  • JK - 8
School catchments and distances are intended to be used as reference only. To verify enrolment eligibility for a property, contact the school directly.Report Incorrect Info
Listing data is subject to copyright, disclaimer, and additional requirements from the data provider. See our Terms of Use for terms applicable to this listing. Listing data was last updated on 2026-07-21.

