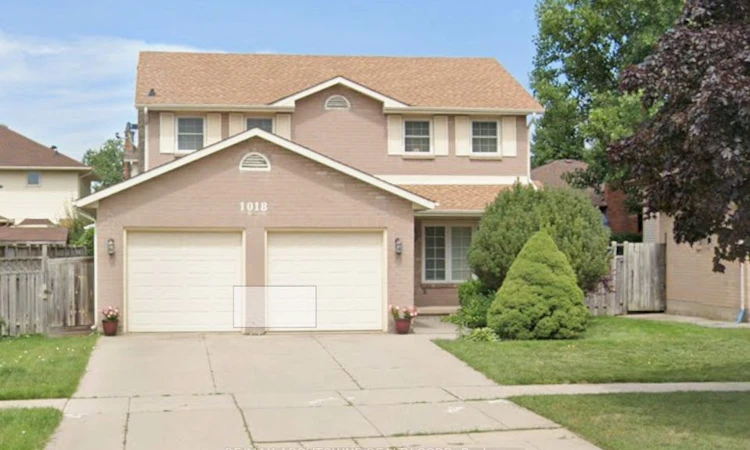
For Sale: 1018 Upper Sherman Avenue, Hamilton, ON - REW
Boost your listing
Listing featured. Your listing will be featured on REW.
View featured placement
$709,990
3 + 0 bd 4 ba 1500 - 2000 sf House

1018 Upper Sherman AvenueHamilton, ON, L8V 4Y9

Thorner
  • 3 + 0 Bed
  • 4 Bath
  • 1500 - 2000 Sqft
  • House

About this home

Welcome to a rare opportunity in the highly sought-after Thorner neighbourhood on the central Hamilton Mountain. Centre-hall plan with almost 2000 square feet above ground, with 3 large bedrooms, 4 washrooms, family size kitchen, formal separate dining room with a cozy family room. 3 extra finished rooms in bedrooms & easily have extra sleeping quarters plus a cold room, workshop and utility/laundry room. This solid, detached two-storey home sits proudly on a premium 50-foot wide lot, offering the perfect canvas for your design dreams. Meticulously maintained by its original owners, this structurally sound property combines mechanical peace of mind with endless cosmetic potential. Key Features like a rare 50-foot frontage featuring a spacious, private backyard. This centre-hall plan shines in this classic two-storey design with a highly functional layout. Parking & Storage in abundance with a double car garage plus an expansive driveway with excellent parking capacity. Impeccable Maintenance shows in the pride of ownership and shines throughout the all major systems. Location Highlights include Minutes to shopping at Limeridge Mall, Macassa Park, top-tier schools, and instant access to the Lincoln M. Alexander Parkway. Whether you are a growing family looking to customize your forever home, or a savvy investor seeking a rock-solid property in a prime location, this gem is not to be missed. Bring your design ideas and unlock the massive potential of this beautiful property or enjoy the cared for traditional finishes!
Listed by: Joe Camastra, Salesperson, RE/MAX Aboutowne Realty Corp.

Home facts and features

Price details
List Price
Gross Taxes for 2026
$6,463
Home facts
Bedrooms
3
Full Bathrooms
4
Parking Spaces
6
Parking Details
Private Double
Property Type
House
Lot Size
50 ft x 108 ft (5459 ft²)
Depth
108.91
Frontage
50.13
Year Built
31 - 50 yrs old
Exterior Finish
Aluminum Siding, Brick
Heating Type
Forced Air, Gas
Cooling
Central Air
Basement Details
Full, Partially Finished
Features
Fenced Yard, Landscaped, Level, Park, Patio, Place Of Worship, Porch, Public Transit, School
Community
Agent details
Primary Agent
Joe Camastra
Primary Broker
RE/MAX Aboutowne Realty Corp.
Listing details
Days on REW
1 Day
MLS® Number
X13602738
Source
Toronto Real Estate Board
Is this your listing? Help it to stand out.

Mortgage Calculator

Estimated Payments
Purchase Price
Mortgage Total
Down Payment
Amortization
25 Years
Interest Rate
3.99%

Connect with our mortgage partner

REW Money

REW Money

REW Money

Connect with a mortgage expert

The displayed rates are provided as guidance only, are not guaranteed, or are to be considered an approval of credit. Approval will be based solely on your personal situation. You are encouraged to speak with a Mortgage Professional for the most accurate information and to determine your eligibility.

Property Insights

Lawfield Elementary School
  • Public
  • JK - 8
Our Lady of Lourdes Catholic Elementary School
  • Catholic
  • JK - 8
St. Teresa of Calcutta Catholic Elementary School
  • Catholic
  • JK - 8
Lincoln Alexander Public School
  • Public
  • JK - 6
Nora Henderson Secondary School
  • Public
  • 9 - 12
Franklin Junior Public School
  • Public
  • JK - 8
Timothy Canadian Reformed School
  • Private
  • K - 8
Richard Beasley Junior Public School
  • Public
  • JK - 5
Pauline Johnson Public School
  • Public
  • JK - 8
Blessed Sacrament Catholic Elementary School
  • Catholic
  • JK - 8
School catchments and distances are intended to be used as reference only. To verify enrolment eligibility for a property, contact the school directly.Report Incorrect Info
Listing data is subject to copyright, disclaimer, and additional requirements from the data provider. See our Terms of Use for terms applicable to this listing. Listing data was last updated on 2026-07-24.

