For Sale: 1015 Penyck Lake Lane, Central Frontenac, ON - REW
Boost your listing
Listing featured. Your listing will be featured on REW.
View featured placement
$349,900
2 bd 1 ba < 698 sf House

1015 Penyck Lake LaneCentral Frontenac, ON, K0H 2P0

  • 2 Bed
  • 1 Bath
  • < 698 Sqft
  • House

About this home

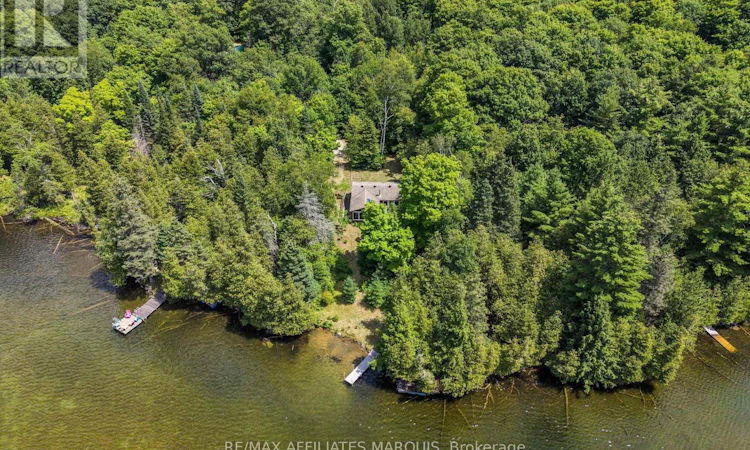
Welcome to Penyck Lake, where life moves a little slower. Breathtaking west-facing sunsets, exceptional privacy, and the peaceful sounds of nature create the ultimate cottage escape. Nestled on 1.96 acres with 139 feet of pristine waterfront, this charming retreat offers the perfect place to unwind, reconnect, and experience everything that makes cottage life so special. Inside, the inviting open-concept design seamlessly connects the kitchen, dining, and living areas, creating a warm and welcoming space for family gatherings and weekend getaways. Expansive windows frame picturesque lake views while filling the cottage with natural light. Two comfortable bedrooms and a 3-piece bathroom provide all the essentials for relaxing stays on the water. One of the cottage's most inviting features is the screened-in porch, where you can enjoy your morning coffee overlooking the lake, spend the afternoon with a good book, or watch spectacular sunsets paint the sky each evening. Outside, mature trees surround the property, offering outstanding privacy and a true sense of seclusion. With nearly two acres to enjoy, there is plenty of space for outdoor games, campfires, exploring the woods, or simply soaking in the beauty of the natural surroundings. Designed to preserve the authentic cottage experience, the property features a simple, user-friendly solar system that powers the essentials, along with a propane stove and fridge, plus a gas generator for added convenience. Located just 15 minutes from Sharbot Lake, a little over an hour from Kingston, and under two hours from Ottawa, this is the perfect getaway to escape the everyday and create lasting memories with family and friends.By appointment only. Please do not enter the property without a scheduled appointment and a real estate representative present. (id:63626)
Listed by: Logan Whan, Salesperson, RE/MAX AFFILIATES MARQUIS

Home facts and features

Price details
List Price
Gross Taxes for 2026
$2,854
Home facts
Bedrooms
2
Full Bathrooms
1
Parking Spaces
4
Parking Details
No Garage
Property Type
House
Depth
577 feet
Frontage
139.9 feet
Title
Freehold
Style
Bungalow
Exterior Finish
Wood
Heating Type
Wood, Other
Features
Flat site, Solar Equipment, Wooded area
Agent details
Primary Agent
Logan Whan
Primary Broker
RE/MAX AFFILIATES MARQUIS
Secondary Agent
Leah Woodcox
Secondary Broker
RE/MAX AFFILIATES MARQUIS
Listing details
Days on REW
8 Days
Property Views
24
MLS® Number
X13633266
Source
Canadian Real Estate Association
Board
Ottawa Real Estate Board

Is this your listing? Help it to stand out.

Mortgage Calculator

Estimated Payments
Purchase Price
Mortgage Total
Down Payment
Amortization
25 Years
Interest Rate
3.99%

Connect with our mortgage partner

REW Money

REW Money

REW Money

Connect with a mortgage expert

The displayed rates are provided as guidance only, are not guaranteed, or are to be considered an approval of credit. Approval will be based solely on your personal situation. You are encouraged to speak with a Mortgage Professional for the most accurate information and to determine your eligibility.

Property Insights

École Communautaire Ernest-Lang
  • n/a
  • K - 8
  • In Catchment
École Saint-Jacques
  • n/a
  • K - 8
  • In Catchment
Saint Mary's Academy
  • n/a
  • K - 12
  • In Catchment
Carrefour De La Jeunesse
  • n/a
  • K - 8
  • In Catchment
Cité Des Jeunes
  • n/a
  • 9 - 12
  • In Catchment
École Notre-Dame
  • n/a
  • K - 8
  • In Catchment
Cité Des Jeunes A.-M.-Sormany
  • n/a
  • 9 - 12
  • In Catchment
École Régionale Saint-Basile
  • n/a
  • K - 8
  • In Catchment
École Mgr-Matthieu-Mazerolle
  • n/a
  • K - 8
  • In Catchment
École Régionale Sainte-Anne
  • n/a
  • K - 8
  • In Catchment
School catchments and distances are intended to be used as reference only. To verify enrolment eligibility for a property, contact the school directly.Report Incorrect Info
Listing data is subject to copyright, disclaimer, and additional requirements from the data provider. See our Terms of Use for terms applicable to this listing. Listing data was last updated on 2026-08-11.
We use cookies and other technologies for functionality, security, and to provide you with a personalized experience on our online services. By continuing to use our online services, you agree to our Privacy Policy and Terms of Use. For information on how to adjust your privacy settings, visit our Cookie Policy.
Dismiss

