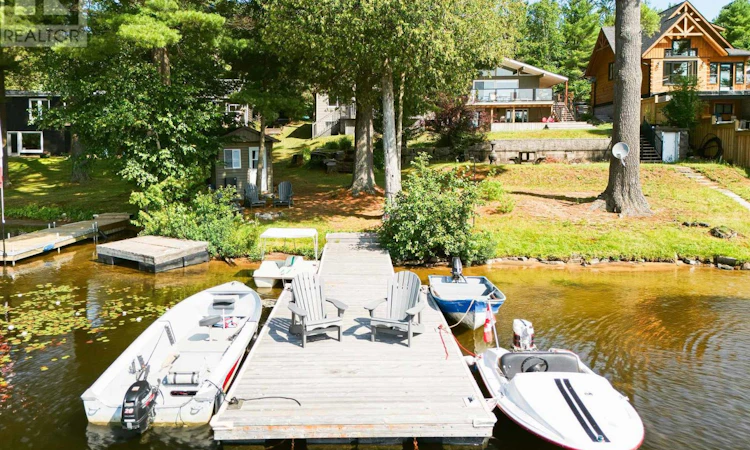
For Sale: 1014 Kelly Road, Lake of Bays, ON - REW
Boost your listing
Listing featured. Your listing will be featured on REW.
View featured placement
$849,900
2 bd 1 ba 700 - 1099 sf House

1014 Kelly RoadLake of Bays, ON, P0B 1A0

  • 2 Bed
  • 1 Bath
  • 700 - 1099 Sqft
  • House

About this home

This property truly needs to be experienced in person. Offering your own slice of paradise on Lake of Bays for under $1 million, this charming waterfront retreat is nestled in a welcoming lakeside community where neighbours quickly become friends.This fully winterized, 2-bedroom, 1-bathroom cottage offers comfortable year-round living, complete with main-floor laundry, central vacuum, and a gentle, easy walk to the front entrance. Step inside and your eyes are immediately drawn through to the expansive lakeside deck, where breathtaking views of Lake of Bays await. Perfectly positioned in a quiet bay, you'll enjoy spectacular waterfront scenery without heavy boat traffic passing your dock-creating a peaceful setting for swimming, paddling, or simply relaxing by the water. The unfinished walkout basement provides excellent storage today, with plenty of potential to create additional living space in the future. Outside, granite steps lead you down to a beautiful fire pit overlooking the lake, while the cozy bunkie with bunk beds offers the perfect space for kids or overnight guests. Spend your days launching the boat for an evening sunset cruise, exploring the shoreline by kayak or paddleboard, casting a line off the dock, or enjoying the sandy, walk-in shoreline. For those looking for a little more adventure, the floating dock is perfect for jumping into the crystal-clear water. This special property combines everything you love about cottage life - a charming, move-in-ready home, exceptional waterfront, and endless opportunities to create lasting memories on one of Muskoka's most sought-after lakes. (id:63626)
Listed by: ASHLEY JEFFERY, Salesperson, Chestnut Park Real Estate

Home facts and features

Price details
List Price
Gross Taxes for 2026
$2,193
Home facts
Bedrooms
2
Full Bathrooms
1
Parking Spaces
6
Parking Details
No Garage
Property Type
House
Depth
238 feet
Frontage
47.0 feet
Title
Freehold
Style
Raised bungalow
Exterior Finish
Vinyl siding
Heating Type
Forced air, Propane
Basement Details
Unfinished,
Features
Carpet Free, Dry, Flat site, Sloping
Appliances
Central Vacuum, Water Heater, Water Treatment
Agent details
Primary Agent
ASHLEY JEFFERY
Primary Broker
Chestnut Park Real Estate
Listing details
Days on REW
7 Days
MLS® Number
X13622180
Source
Canadian Real Estate Association

Is this your listing? Help it to stand out.

Mortgage Calculator

Estimated Payments
Purchase Price
Mortgage Total
Down Payment
Amortization
25 Years
Interest Rate
3.99%

Connect with our mortgage partner

REW Money

REW Money

REW Money

Connect with a mortgage expert

The displayed rates are provided as guidance only, are not guaranteed, or are to be considered an approval of credit. Approval will be based solely on your personal situation. You are encouraged to speak with a Mortgage Professional for the most accurate information and to determine your eligibility.

Property Insights

École Communautaire Ernest-Lang
  • n/a
  • K - 8
  • In Catchment
École Saint-Jacques
  • n/a
  • K - 8
  • In Catchment
Saint Mary's Academy
  • n/a
  • K - 12
  • In Catchment
Carrefour De La Jeunesse
  • n/a
  • K - 8
  • In Catchment
Cité Des Jeunes
  • n/a
  • 9 - 12
  • In Catchment
École Notre-Dame
  • n/a
  • K - 8
  • In Catchment
Cité Des Jeunes A.-M.-Sormany
  • n/a
  • 9 - 12
  • In Catchment
École Régionale Saint-Basile
  • n/a
  • K - 8
  • In Catchment
École Mgr-Matthieu-Mazerolle
  • n/a
  • K - 8
  • In Catchment
École Régionale Sainte-Anne
  • n/a
  • K - 8
  • In Catchment
School catchments and distances are intended to be used as reference only. To verify enrolment eligibility for a property, contact the school directly.Report Incorrect Info
Listing data is subject to copyright, disclaimer, and additional requirements from the data provider. See our Terms of Use for terms applicable to this listing. Listing data was last updated on 2026-08-05.
We use cookies and other technologies for functionality, security, and to provide you with a personalized experience on our online services. By continuing to use our online services, you agree to our Privacy Policy and Terms of Use. For information on how to adjust your privacy settings, visit our Cookie Policy.
Dismiss

