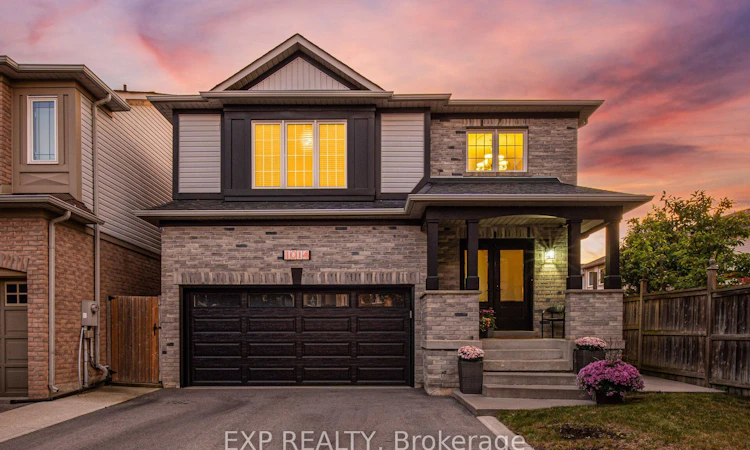
For Sale: 1014 Bradley Terrace, Milton, ON - REW
Boost your listing
Listing featured. Your listing will be featured on REW.
View featured placement
$1,099,000
4 bd • 4 ba • 1500 - 2000 sf • House

1014 Bradley TerraceMilton, ON, L9T 5S7

Beaty
  • 4 Bed
  • 4 Bath
  • 1500 - 2000 Sqft
  • House

About this home

Welcome to 1014 Bradley Terrace, ideally located in Milton's highly sought-after Beaty neighbourhood and situated on an exceptionally rare 147-ft-deep lot - a standout find in this pocket! This well-maintained, smoke-free and pet-free detached 2-storey home offers approximately 1,955 sq. ft. above grade, plus an additional 806 sq. ft. on the finished lower level, providing approximately 2,761 sq. ft. of total measured living space across all three levels. Featuring 4 bedrooms upstairs and 3+1 bathrooms, there's plenty of room for the whole family. The fully renovated kitchen (2018) features quartz countertops and a stylish backsplash, while the lower level offers a recreation room, office, 3-piece bathroom and additional storage. Step outside to an incredible fully fenced backyard where the exceptional lot depth provides outstanding space for entertaining, kids and outdoor living, complete with a covered patio and newer shed on a concrete base. Additional improvements include an updated electrical panel (2021), widened asphalt driveway with concrete walkways (2021), and newer front and garage doors (2023). A double-car garage and widened driveway provide parking for up to 4 vehicles. All of this in the heart of family-friendly Beaty, close to schools, parks, trails, shopping and everyday amenities. A rare opportunity to own a spacious family home on an extraordinary lot in one of Milton's most desirable neighbourhoods!
Listed by: Peter Marinovic, Salesperson, EXP REALTY

Home facts and features

Price details
List Price
Gross Taxes for 2026
$5,217
Home facts
Bedrooms
4
Full Bathrooms
4
Parking Spaces
4
Property Type
House
Lot Size
36 ft x 147 ft (5323 ft²)
Depth
147.51
Frontage
36.09
Year Built
16 - 30 yrs old
Exterior Finish
Brick, Vinyl Siding
Heating Type
Forced Air, Gas
Cooling
Central Air
Basement Details
Full, Finished
Community
Agent details
Primary Agent
Peter Marinovic
Primary Broker
EXP REALTY
Listing details
Days on REW
1 Day
MLS® Number
W13842230
Source
Toronto Real Estate Board
Is this your listing? Help it to stand out.

Mortgage Calculator

Estimated Payments
Purchase Price
Mortgage Total
Down Payment
Amortization
25 Years
Interest Rate
3.99%

Connect with our mortgage partner

Frank Mortgage

Frank Mortgage

Canada's No Fee Mortgage Marketplace

Online mortgage broker offering quick and simple access to Canada's top lenders – compare rates and complete your mortgage in a secure online environment

Connect with a mortgage expert

The displayed rates are provided as guidance only, are not guaranteed, or are to be considered an approval of credit. Approval will be based solely on your personal situation. You are encouraged to speak with a Mortgage Professional for the most accurate information and to determine your eligibility.

Property Insights

Hawthorne Village Public School
  • Public
  • JK - 8
Craig Kielburger Secondary School
  • Public
  • 9 - 12
Guardian Angels Catholic Elementary School
  • Catholic
  • JK - 8
Our Lady of Fatima Catholic Elementary School
  • Catholic
  • JK - 8
Our Lady of Fatima Catholic School
  • Catholic
  • JK - 8
Tiger Jeet Singh Public School
  • Public
  • JK - 8
Irma Coulson Elementary Public School
  • Public
  • JK - 8
Bruce Trail Public School
  • Public
  • JK - 8
Sam Sherratt Public School
  • Public
  • JK - 8
E W Foster School
  • Public
  • JK - 5
School catchments and distances are intended to be used as reference only. To verify enrolment eligibility for a property, contact the school directly.Report Incorrect Info
Listing data is subject to copyright, disclaimer, and additional requirements from the data provider. See our Terms of Use for terms applicable to this listing. Listing data was last updated on 2026-09-30.
We use cookies and other technologies for functionality, security, and to provide you with a personalized experience on our online services. By continuing to use our online services, you agree to our Privacy Policy and Terms of Use. For information on how to adjust your privacy settings, visit our Cookie Policy.
Dismiss

