For Sale: 10138 Edmonds Boulevard, Lambton Shores, ON - REW
Boost your listing
Listing featured. Your listing will be featured on REW.
View featured placement
$649,900
2 + 0 bd • 3 ba • 700 - 1099 sf • House
10138 Edmonds Boulevard
Street ViewDirections

10138 Edmonds BoulevardLambton Shores, ON, N0M 1T0

  • 2 + 0 Bed
  • 3 Bath
  • 700 - 1099 Sqft
  • House

About this home

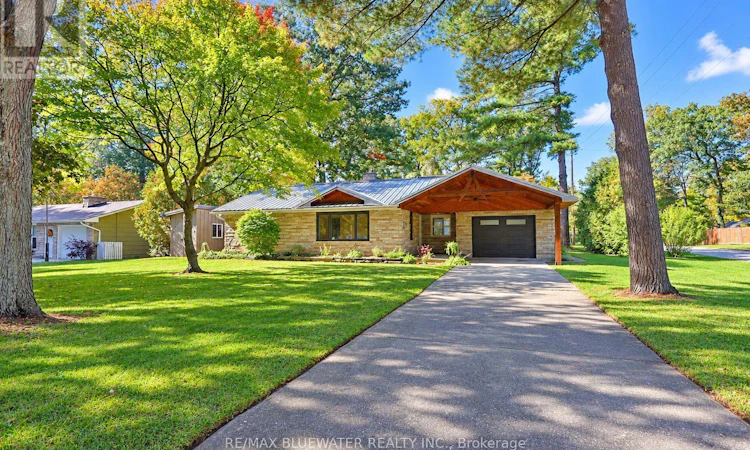
Welcome to 10138 Edmonds Blvd where you find a 889 sq ft bungalow + full unfinished basement with attached garage and a fully finished detached carriage house with 528 sq ft loft! These structures and property has a whole lot of potential! Home offers great curb appeal with angel stone exterior and attached single garage with wood lined carport. Step inside the 889 sq ft main floor where you find a spacious living room with gas fireplace insert waiting to be finished to your liking. Updated kitchen cabinetry with gas stove hookup and slot for built-in fridge. Space in kitchen area for eat-in table with sliding door to back concrete pad. Main floor offers two bedrooms and full four piece bathroom. More potential in the 889 sq ft unfinished lower level where there is a large rec room with gas fireplace, roughed in bathroom, utility room and storage. The detached carriage house is truly unique! With two garage doors it could be the ultimate car lovers getaway. Offering polished concrete floors throughout with a full kitchen and island, extra built-in storage with matching countertops, two piece bathroom and laundry. This structure is heated efficiently by a gas furnace. The loft can be accessed from within the garage or by the side door allowing for a private 528 sq ft finished loft on the second level. This space offers a kitchenette, living room, dining room, one bedroom with four piece ensuite and storage. For fresh air there is a sliding door off living room to a second level balcony overlooking the back yard. Off main home there is a 23'x13' concrete pad to enjoy overlooking the backyard where you ahve lots of space. Backyard offers a newer 6'8"x22'3" garden shed which will hold lots of items. This is a hard to find home plus detached carriage home situation where there is endless possibilities for the new owners to find their best use for and even generate some income from the seperate living areas it allows for. Close to Grand Bend amenities! (id:63626)
Listed by: GARRETT PEDLAR, Sales Representative, RE/MAX BLUEWATER REALTY INC.

Home facts and features

Price details
List Price
Gross Taxes for 2026
$4,606
Home facts
Bedrooms
2
Full Bathrooms
2
Partial Bathrooms
1
Parking Spaces
8
Parking Details
Covered, Garage, Attached Garage
Property Type
House
Lot Size
85 ft x 180 ft (15300 ft²)
Depth
180 feet
Frontage
85.0 feet
Title
Freehold
Style
Bungalow
Exterior Finish
Wood, Stone
Heating Type
Heat Pump, Electric, Natural gas
Cooling
Wall unit
Basement Details
Unfinished, Full,
Features
Carpet Free, Fireplace(s), Lane, Level lot, Ravine, Separate Heating Controls, Wooded area
Appliances
Garage door opener remote(s), Refrigerator, Stove, Water Heater, Window Coverings
Agent details
Primary Agent
GARRETT PEDLAR
Primary Broker
RE/MAX BLUEWATER REALTY INC.
Secondary Agent
Secondary Broker
RE/MAX BLUEWATER REALTY INC.
Tertiary Agent
DOUG PEDLAR
Tertiary Broker
RE/MAX BLUEWATER REALTY INC.
Listing details
Days on REW
1 Day
MLS® Number
X14108012
Source
Canadian Real Estate Association
Board
London and St. Thomas Association of REALTORS®
Is this your listing? Help it to stand out.

Mortgage Calculator

provided by REW Digital Ltd
Estimated Payments
Purchase Price
Mortgage Total
Down Payment
Amortization
25 Years
Interest Rate
3.99%

Connect with our mortgage partner

Frank Mortgage

Frank Mortgage

Canada's No Fee Mortgage Marketplace

Online mortgage broker offering quick and simple access to Canada's top lenders – compare rates and complete your mortgage in a secure online environment

Connect with a mortgage expert

The displayed rates are provided as guidance only, are not guaranteed, or are to be considered an approval of credit. Approval will be based solely on your personal situation. You are encouraged to speak with a Mortgage Professional for the most accurate information and to determine your eligibility.

Property Insights

Grand Bend Public School
  • Public
  • JK - 8
School catchments and distances are intended to be used as reference only. To verify enrolment eligibility for a property, contact the school directly.Report Incorrect Info
Listing data is subject to copyright, disclaimer, and additional requirements from the data provider. See our Terms of Use for terms applicable to this listing. Listing data was last updated on 2026-10-22.
We use cookies and other technologies for functionality, security, and to provide you with a personalized experience on our online services. By continuing to use our online services, you agree to our Privacy Policy and Terms of Use. For information on how to adjust your privacy settings, visit our Cookie Policy.
Dismiss