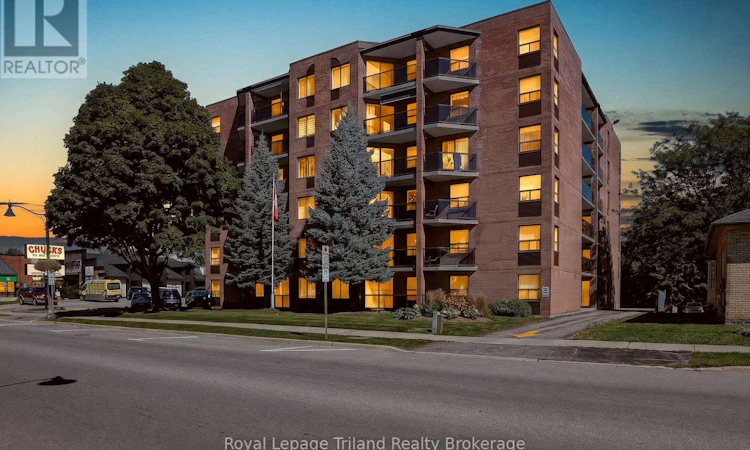
For Sale: 101-217 Thames Street S, Ingersoll, ON - REW
Boost your listing
Listing featured. Your listing will be featured on REW.
View featured placement
$399,900
2 bd 2 ba 1200 - 1398 sf Apt/Condo

101 - 217 Thames Street SIngersoll, ON, N5C 2T6

  • 2 Bed
  • 2 Bath
  • 1200 - 1398 Sqft
  • Apt/Condo

About this home

Ready to make life a little easier without making it smaller? Thames Park Condominiums might have just the answer. Warm, stylish + exceptionally well kept, ground-floor Unit 101 offers 2 bedrooms, 1.5 baths + an appealing & affordable way to make the move to condo living in the heart of Ingersoll. The tasteful style & soft neutral décor simply feels good the moment you walk in. And there really is room here. The spacious living/dining comfortably handles full-sized furniture, with room for a proper dining table, buffet + more. So yes, family dinners can absolutely come with you. The nicely updated kitchen feels fresh + timeless with soft-white cabinetry, plenty of storage & a charming breakfast nook. Ground-floor living brings another perk. Step directly from the living room onto your private, west-facing terrace - a lovely spot to catch the afternoon sun, tend a few pots of flowers or head outside without going through the building. Have a small dog? You already know how handy this could be. The generous primary bedroom offers that same western exposure, a large walk-through closet leading directly into the 3-pc main bath with easy-access walk-in shower. A comfortable second bedroom, separate 2-pc bath + in-suite laundry keep things practical. Furnace & A/C were new in 2019 - a reassuring plus. And storage? It's surprisingly good: closets throughout, your own storage room with small workshop area + an additional storage locker. Parking space #2 is close to the lobby entrance, with visitor parking too. Thames Park is clean + well managed, with secured entry + a common room that hosts building events & adds a social side to condo living. Stroll to downtown shops + services, with hospital, rec center, creative arts centre + walking paths nearby. Memorial Park, with Hall Creek winding through, is right behind. Plenty of room for what matters, less to look after + an approachable price point that leaves a little more room for life. Now that sounds like easier living! (id:63626)
Listed by: Lori Goldhawk, Sales Representative, Royal Lepage Triland Realty Brokerage

Home facts and features

Price details
List Price
Gross Taxes for 2026
$2,760
Strata Maintenance Fees
$457 Monthly
Home facts
Bedrooms
2
Full Bathrooms
1
Partial Bathrooms
1
Parking Spaces
1
Parking Details
No Garage
Property Type
Apt/Condo
Title
Condo/Strata
Exterior Finish
Brick
Heating Type
Forced air, Electric
Cooling
Central air conditioning
Features
Carpet Free, Controlled entry, In suite Laundry, Smoke Detectors, Storage - Locker
Amenities
Party Room, Visitor Parking
Appliances
Dishwasher, Dryer, Refrigerator, Stove, Washer, Water Heater, Window Coverings
Agent details
Primary Agent
Lori Goldhawk
Primary Broker
Royal Lepage Triland Realty Brokerage
Secondary Agent
Lisa Ross
Secondary Broker
Royal Lepage Triland Realty Brokerage
Listing details
Days on REW
2 Days
MLS® Number
X13811660
Source
Canadian Real Estate Association

Is this your listing? Help it to stand out.

Mortgage Calculator

Estimated Payments
Purchase Price
Mortgage Total
Down Payment
Amortization
25 Years
Interest Rate
3.99%

Connect with our mortgage partner

Frank Mortgage

Frank Mortgage

Canada's No Fee Mortgage Marketplace

Online mortgage broker offering quick and simple access to Canada's top lenders – compare rates and complete your mortgage in a secure online environment

Connect with a mortgage expert

The displayed rates are provided as guidance only, are not guaranteed, or are to be considered an approval of credit. Approval will be based solely on your personal situation. You are encouraged to speak with a Mortgage Professional for the most accurate information and to determine your eligibility.

Property Insights

Royal Roads Public School
  • Public
  • JK - 8
Harrisfield Public School
  • Public
  • JK - 8
Ingersoll District Collegiate Institute
  • Public
  • 9 - 12
Laurie Hawkins Public School
  • Public
  • JK - 8
St Jude's School
  • Catholic
  • JK - 8
School catchments and distances are intended to be used as reference only. To verify enrolment eligibility for a property, contact the school directly.Report Incorrect Info
Listing data is subject to copyright, disclaimer, and additional requirements from the data provider. See our Terms of Use for terms applicable to this listing. Listing data was last updated on 2026-09-22.
We use cookies and other technologies for functionality, security, and to provide you with a personalized experience on our online services. By continuing to use our online services, you agree to our Privacy Policy and Terms of Use. For information on how to adjust your privacy settings, visit our Cookie Policy.
Dismiss

