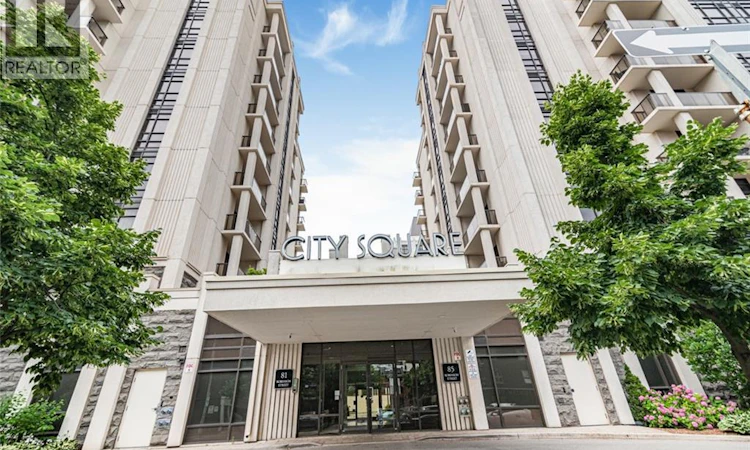
For Sale: 1009-81 Robinson Street, Hamilton, ON - REW
Boost your listing
Listing featured. Your listing will be featured on REW.
View featured placement
$529,000
2 bd 1 ba 750 sf Apt/Condo

81 Robinson Street Unit# 1009Hamilton, ON, L8P 0C2

Durand
  • 2 Bed
  • 1 Bath
  • 750 Sqft
  • Apt/Condo

About this home

Welcome to “The Gatsby” Condos at City Square. This condo offers effortless, low-maintenance living in Hamilton’s Durand highly desirable neighbourhood. This well-designed 2 bed, 1 bath condo offers a comfortable and functional layout, ideal for everyday living and entertaining. Step into a bright, open-concept space finished with durable laminate flooring and filled with natural light. The kitchen features stainless steel appliances and a functional layout, with cabinets and new quartz countertops. The living area is spacious and inviting, highlighted by floor-to-ceiling energy-efficient windows and direct access to a private 131 sq ft south-facing balcony, perfect for morning coffee or evening downtime. The primary bedroom offers generous space with large windows and walk-in closet, while the 4-piece main bathroom is conveniently located. The 2nd bedroom adds flexibility, whether you need a home office, reading nook, or extra living space. Convenient in-suite laundry adds to the ease of everyday living. This unit also includes 1 underground parking space and 1 storage locker for added convenience. Residents enjoy access to a well-kept building with amenities such as a fitness centre, party room, media room and bike storage and rooftop terrace. The location is hard to beat, just steps to trendy downtown shopping, restaurants, GO transit, parks, and major highways for easy commuting. Please note, some photos are virtually staged. (id:63626)
Listed by: Angela Smuk, Salesperson, Realty Network

Home facts and features

Price details
List Price
Gross Taxes for 2026
$5,030
Strata Maintenance Fees
$800 Monthly
Home facts
Bedrooms
2
Full Bathrooms
1
Parking Spaces
1
Parking Details
Visitor Parking, Underground
Property Type
Apt/Condo
Year Built
Built in 2019 (7 yrs old)
Title
Condo/Strata
Exterior Finish
Stucco
Heating Type
Forced air
Cooling
Central air conditioning
Features
Balcony, Southern exposure
Amenities
Exercise Centre, Party Room
Appliances
Dryer, Microwave Built-in, Refrigerator, Stove, Washer
Community
Agent details
Primary Agent
Angela Smuk
Primary Broker
Realty Network
Listing details
Days on REW
1 Day
MLS® Number
40844916
Source
Canadian Real Estate Association

Is this your listing? Help it to stand out.

Mortgage Calculator

Estimated Payments
Purchase Price
Mortgage Total
Down Payment
Amortization
25 Years
Interest Rate
3.99%

Connect with our mortgage partner

REW Money

REW Money

REW Money

Connect with a mortgage expert

The displayed rates are provided as guidance only, are not guaranteed, or are to be considered an approval of credit. Approval will be based solely on your personal situation. You are encouraged to speak with a Mortgage Professional for the most accurate information and to determine your eligibility.

Property Insights

Central Public School
  • Public
  • JK - 8
Central Junior Public School
  • Public
  • JK - 5
Turning Point School
  • Public
  • 9 - 12
Bronston Canadian Academy
  • Private
  • K - 12
Ryerson Middle School
  • Public
  • 6 - 8
Queen Victoria Elementary Public School
  • Public
  • JK - 8
Southern Ontario Collegiate
  • Private
  • 9 - 12
St. Joseph Catholic Elementary School
  • Catholic
  • JK - 8
Sir John A Macdonald School
  • Public
  • 9 - 12
Queensdale School
  • Public
  • JK - 8
School catchments and distances are intended to be used as reference only. To verify enrolment eligibility for a property, contact the school directly.Report Incorrect Info
Listing data is subject to copyright, disclaimer, and additional requirements from the data provider. See our Terms of Use for terms applicable to this listing. Listing data was last updated on 2026-07-07.

