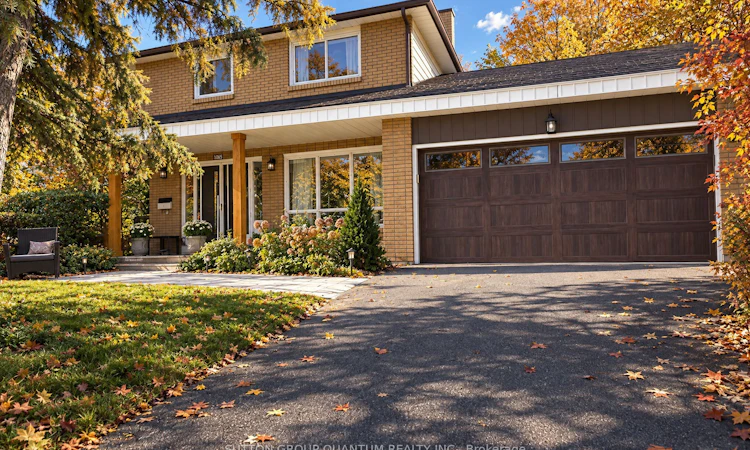
For Sale: 1005 Fredonia Drive, Mississauga, ON - REW
Boost your listing
Listing featured. Your listing will be featured on REW.
View featured placement
$1,345,000
4 + 1 bd • 4 ba • 2500 - 3000 sf • House

1005 Fredonia DriveMississauga, ON, L5C 2W5

Erindale
  • 4 + 1 Bed
  • 4 Bath
  • 2500 - 3000 Sqft
  • House

About this home

**SPACIOUS FAMILY HOME ON A QUIET, LOW-TRAFFIC DEAD-END STREET!** Welcome to 1005 Fredonia Drive, a spacious four-bedroom family home nestled on a peaceful, low-traffic dead-end street in Mississauga's desirable Erindale neighbourhood. Offering approximately 2,613 sq. ft. above grade and situated on an impressive 75-foot-wide lot, this inviting residence combines generous living spaces, a practical family-friendly layout and an exceptional location. The main floor features spacious living and dining rooms, a separate home office, a comfortable family room with fireplace, and a family-sized kitchen with breakfast area and walkout to the garden. Four generously sized bedrooms upstairs, including a primary bedroom with ensuite, provide plenty of room for a growing family. The private backyard offers a peaceful outdoor retreat, ideal for relaxing, entertaining and enjoying time with family and friends. One of the property's greatest attractions is its location. Situated on a quiet street with minimal through traffic, it offers a wonderful residential setting surrounded by established homes and mature greenery. Enjoy convenient access to Huron Park Recreation Centre, excellent nearby schools, parks, shopping, Trillium Health Partners' Mississauga Hospital and public transit.
Listed by: Matthew Czaplinski, Salesperson, SUTTON GROUP QUANTUM REALTY INC.

Home facts and features

Price details
List Price
Gross Taxes for 2025
$9,294
Home facts
Bedrooms
4 + 1
Full Bathrooms
4
Parking Spaces
4
Parking Details
Private Double, Inside Entry
Property Type
House
Lot Size
75 ft x 100 ft (7540 ft²)
Depth
100.54
Frontage
75.0
Exterior Finish
Brick Veneer
Heating Type
Forced Air, Gas
Cooling
Central Air
Basement Details
Finished
Community
Agent details
Primary Agent
Primary Broker
SUTTON GROUP QUANTUM REALTY INC.
Secondary Agent
Secondary Broker
SUTTON GROUP QUANTUM REALTY INC.
Listing details
Days on REW
1 Day
MLS® Number
W14091204
Source
Toronto Real Estate Board
Is this your listing? Help it to stand out.

Mortgage Calculator

provided by REW Digital Ltd
Estimated Payments
Purchase Price
Mortgage Total
Down Payment
Amortization
25 Years
Interest Rate
3.99%

Connect with our mortgage partner

Frank Mortgage

Frank Mortgage

Canada's No Fee Mortgage Marketplace

Online mortgage broker offering quick and simple access to Canada's top lenders – compare rates and complete your mortgage in a secure online environment

Connect with a mortgage expert

The displayed rates are provided as guidance only, are not guaranteed, or are to be considered an approval of credit. Approval will be based solely on your personal situation. You are encouraged to speak with a Mortgage Professional for the most accurate information and to determine your eligibility.

Property Insights

St Martin Secondary School
  • Catholic
  • 9 - 12
Hawthorn Public School
  • Public
  • JK - 8
St Jerome School
  • Catholic
  • JK - 8
Meadow Green Academy
  • Private
  • PS - 8
White Oaks Montessori School
  • Private
  • PS - 6
Holy Name of Mary College School
  • Private
  • 5 - 12
Oakridge Public School
  • Public
  • JK - 6
Cashmere Avenue Public School
  • Public
  • JK - 6
McBride Avenue Public School
  • Public
  • JK - 6
Tecumseh Public School
  • Public
  • JK - 8
School catchments and distances are intended to be used as reference only. To verify enrolment eligibility for a property, contact the school directly.Report Incorrect Info
Listing data is subject to copyright, disclaimer, and additional requirements from the data provider. See our Terms of Use for terms applicable to this listing. Listing data was last updated on 2026-10-17.
We use cookies and other technologies for functionality, security, and to provide you with a personalized experience on our online services. By continuing to use our online services, you agree to our Privacy Policy and Terms of Use. For information on how to adjust your privacy settings, visit our Cookie Policy.
Dismiss

