For Sale: 1005-151 Village Green Square, Toronto, ON - REW
Boost your listing
Listing featured. Your listing will be featured on REW.
View featured placement
$438,888
1 bd 1 ba 600 - 699 sf Apt/Condo

1005 - 151 Village Green SquareToronto, ON, M1S 0K5

Agincourt South- Malvern West
  • 1 Bed
  • 1 Bath
  • 600 - 699 Sqft
  • Apt/Condo

About this home

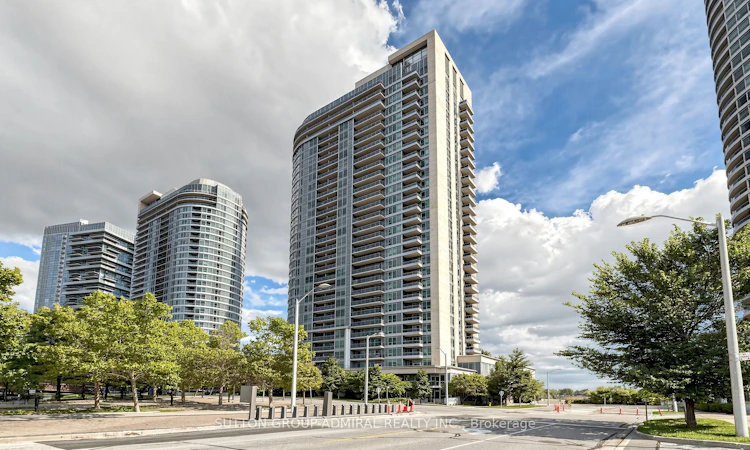
They say it takes a village to make a home. At #1005, 151 Village Green Square, we think the right home can make the whole village. Welcome to this bright, beautifully finished 656 sq. ft. 1-bedroom + den suite, where smart design, west-facing views and true community living come together. Inside, vinyl plank flooring flows throughout, while large windows fill the space with natural light. The open kitchen features granite countertops, top-brand appliances and a stylish pass-through with raised shelving - perfect for entertaining, staying connected with guests, or keeping an eye on little ones while you cook. Best of all, the layout makes every square foot count, with virtually no wasted space. The generous open den is a true bonus room - ideal as a home office, play area, guest space or second sleeping area. The primary bedroom features a double closet upgraded with California Closet organizers and lock-in drawers, while the ensuite bath includes an upgraded vanity and touch-activated faucet. Step onto your private balcony and take in gorgeous west views over Metrogate Park, lush greenery and the skyline beyond - views for days and the kind of outlook that makes this home feel even bigger. Includes 1 parking space and 1 locker. Enjoy peace of mind with 24-hour concierge and security, abundant guest and visitor parking, plus hotel-style amenities including a gym, sauna, guest suites, party/meeting room, bike storage, community BBQs and garden areas. All of this in the high-demand Metrogate community, minutes to Hwy 401, TTC and Agincourt GO, with Scarborough Town Centre, Kennedy Commons, supermarkets, restaurants, gyms, banks, schools, parks, places of worship and everyday essentials close by. Tridel quality, convenience, community and lifestyle - all in one exceptional address.
Listed by: Matthew Shulman, Salesperson, SUTTON GROUP-ADMIRAL REALTY INC.

Home facts and features

Price details
List Price
Gross Taxes for 2026
$2,222
Strata Maintenance Fees
$561
Home facts
Bedrooms
1
Full Bathrooms
1
Parking Spaces
1
Parking Details
Underground
Property Type
Apt/Condo
Year Built
11 - 15 yrs old
Exterior Finish
Concrete, Metal/Steel Siding
Heating Type
Forced Air, Gas
Cooling
Central Air
Features
Concierge/Security, Cul de Sac/Dead End, Hospital, In-Suite Laundry, Park, Public Transit, School, Smoke Detector
Amenities
Bike Storage, Common Elements Included, Day Care, Elevator, Gym, None, Party Room/Meeting Room, Visitor Parking
Community
Agent details
Primary Agent
Matthew Shulman
Primary Broker
SUTTON GROUP-ADMIRAL REALTY INC.
Secondary Agent
Secondary Broker
SUTTON GROUP-ADMIRAL REALTY INC.
Listing details
Days on REW
1 Day
MLS® Number
E13808614
Source
Toronto Real Estate Board
Is this your listing? Help it to stand out.

Mortgage Calculator

Estimated Payments
Purchase Price
Mortgage Total
Down Payment
Amortization
25 Years
Interest Rate
3.99%

Connect with our mortgage partner

Frank Mortgage

Frank Mortgage

Canada's No Fee Mortgage Marketplace

Online mortgage broker offering quick and simple access to Canada's top lenders – compare rates and complete your mortgage in a secure online environment

Connect with a mortgage expert

The displayed rates are provided as guidance only, are not guaranteed, or are to be considered an approval of credit. Approval will be based solely on your personal situation. You are encouraged to speak with a Mortgage Professional for the most accurate information and to determine your eligibility.

Property Insights

Ellington Montessori School
  • Private
  • Pre-K - 8
Maple Leaf Collegiate
  • Private
  • 9 - 12
Canada International College
  • Private
  • 9 - 12
Inglewood Heights Junior Public School
  • Public
  • JK - 6
Agincourt Montessori School Inc
  • Private
  • NS - 3
Glamorgan Junior Public School
  • Public
  • JK - 6
Blue Gene Education
  • Private
  • 9 - 12
Agincourt Junior Public School
  • Public
  • JK - 6
Agincourt Collegiate Institute
  • Public
  • 9 - 12
C D Farquharson Junior Public School
  • Public
  • JK - 6
School catchments and distances are intended to be used as reference only. To verify enrolment eligibility for a property, contact the school directly.Report Incorrect Info
Listing data is subject to copyright, disclaimer, and additional requirements from the data provider. See our Terms of Use for terms applicable to this listing. Listing data was last updated on 2026-09-21.
We use cookies and other technologies for functionality, security, and to provide you with a personalized experience on our online services. By continuing to use our online services, you agree to our Privacy Policy and Terms of Use. For information on how to adjust your privacy settings, visit our Cookie Policy.
Dismiss

