For Sale: 1003-5151 Riverside Drive East, Windsor, ON - REW
Boost your listing
Listing featured. Your listing will be featured on REW.
View featured placement
$799,900
2 bd 2 ba 1800 sf Apt/Condo

5151 Riverside Drive East Unit# 1003Windsor, ON, N8S 4R5

Riverside
  • 2 Bed
  • 2 Bath
  • 1800 Sqft
  • Apt/Condo

About this home

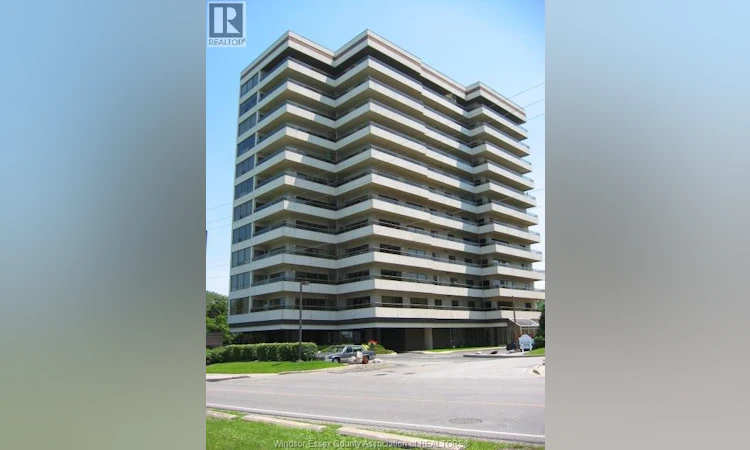
Ready to bask in the morning sun when you exit from one of the three patio doors onto the tiled 80' balcony with an East River view? Or chose the North 25' balcony with a view of Reaume Park, Detroit River and Bell Isle. Venture indoors to a spacious 1800 S.F. 2 bedroom, 2 bath high end condo with 9' ceilings, real hardwoods and ceramic flooring throughout. The entrance to the 30' living room/dining room is framed by two 8' Fluted Roman Columns which are complemented by the decorative ceiling moldings, and also includes a natural wood custom entertainment cabinet ($30,000.00). The workable kitchen includes appliances a dinette area with open view of the living area. Main bedroom features en-suite closet with built-ins and a 6 piece bath with whirlpool style tub, bidet, shower stall and double vanity. Completing this package is in-suite laundry with custom built-ins cabinets newer appliances, underground two side by side parking a huge indoor pool, gym and B.B.Q patio. Units with this floor plan, size, view and elevation seldom come available at Coventry Park Place so here is your opportunity to settle in one of Windsor premiere condo buildings. Can't you just wait for the concierge to spoil you? (id:63626)
Listed by: NEIL JONES, ASA, Broker, REMAX CAPITAL DIAMOND REALTY

Home facts and features

Price details
List Price
Strata Maintenance Fees
$1,019 Monthly
Home facts
Bedrooms
2
Full Bathrooms
2
Parking Details
Underground
Property Type
Apt/Condo
Year Built
Built in 1988 (38 yrs old)
Title
Condo/Strata
Exterior Finish
Stucco
Heating Type
Forced air, Electric, Furnace
Cooling
Central air conditioning
Community
Agent details
Primary Agent
Primary Broker
REMAX CAPITAL DIAMOND REALTY
Listing details
Days on REW
1 Day
MLS® Number
26018297
Source
Canadian Real Estate Association
Board
Windsor-Essex County Association of REALTORS®

Is this your listing? Help it to stand out.

Mortgage Calculator

Estimated Payments
Purchase Price
Mortgage Total
Down Payment
Amortization
25 Years
Interest Rate
3.99%

Connect with our mortgage partner

REW Money

REW Money

REW Money

Connect with a mortgage expert

The displayed rates are provided as guidance only, are not guaranteed, or are to be considered an approval of credit. Approval will be based solely on your personal situation. You are encouraged to speak with a Mortgage Professional for the most accurate information and to determine your eligibility.

Property Insights

F J Brennan School
  • Catholic
  • 7 - 12
Princess Elizabeth Public School
  • Public
  • JK - 8
Dr. David Suzuki Public School
  • Public
  • JK - 8
É Élém C Georges P Vanier
  • Catholic
  • JK - 8
David Maxwell Public School
  • Public
  • JK - 8
St Rose Catholic School
  • Catholic
  • JK - 8
Ford Collegiate Institutety Public School
  • Public
  • JK - 8
Coronation Public School
  • Public
  • JK - 8
St Jules Catholic School
  • Catholic
  • JK - 8
W. F. Herman School
  • Public
  • JK - 12
School catchments and distances are intended to be used as reference only. To verify enrolment eligibility for a property, contact the school directly.Report Incorrect Info
Listing data is subject to copyright, disclaimer, and additional requirements from the data provider. See our Terms of Use for terms applicable to this listing. Listing data was last updated on 2026-07-30.

