For Sale: 1003-280 Simcoe Street, Toronto, ON - REW
Boost your listing
Listing featured. Your listing will be featured on REW.
View featured placement
$878,000
2 bd • 2 ba • 1400 - 1599 sf • Apt/Condo

1003 - 280 Simcoe StreetToronto, ON, M5T 2Y5

Kensington-Chinatown
  • 2 Bed
  • 2 Bath
  • 1400 - 1599 Sqft
  • Apt/Condo

About this home

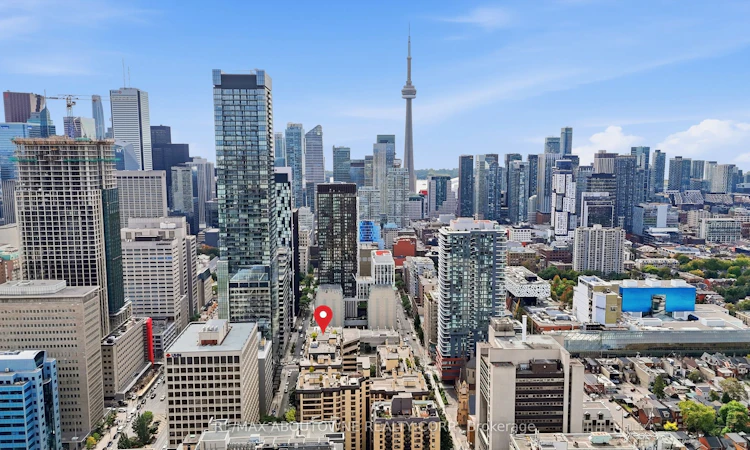
One Park Lane - where classic Toronto luxury meets unmatched space and serenity. Designed at the height of the city's iconic 80's condo era, this sun filled west facing 2 bed, 2 bath condominium offers the kind of generous layout you simply can't find today. Enjoy an oversized primary suite with walk in closet, an eat in kitchen, separate dining room, and a living room anchored by a rare wood burning fireplace. Steps to the Financial District, UHN hospitals, transit, and everything downtown. Resort style amenities include an indoor pool, gym, billiards room, party room, and a rooftop terrace with BBQs and skyline views. A true classic in the heart of the city.
Listed by: Derek Quinlan, Salesperson, RE/MAX Aboutowne Realty Corp.

Home facts and features

Price details
List Price
Gross Taxes for 2026
$4,512
Strata Maintenance Fees
$1,184
Home facts
Bedrooms
2
Full Bathrooms
2
Parking Spaces
1
Parking Details
Underground
Property Type
Apt/Condo
Year Built
31 - 50 yrs old
Exterior Finish
Brick Veneer
Heating Type
Forced Air, Wood
Cooling
Central Air
Pool
Indoor Pool
Features
Arts Centre, Concierge/Security, Hospital, In-Suite Laundry, Landscaped, Public Transit
Amenities
Building Insurance Included, CAC Included, Common Elements Included, Community BBQ, Concierge, Gym, Party Room/Meeting Room, Visitor Parking
Community
Agent details
Primary Agent
Derek Quinlan
Primary Broker
RE/MAX Aboutowne Realty Corp.
Listing details
Days on REW
1 Day
MLS® Number
C13842640
Source
Toronto Real Estate Board
Is this your listing? Help it to stand out.

Building Information

One Park Lane, Apt/Condo in Kensington-Chinatown

A well-established property with a great location on Simcoe Street near Dundas and University, One Park Lane I is a generous residence in every respect with a lot of selling points.

Built in 1981, this elegant three-towered structure is joined via a stunning glass-enclosed lobby, offering 130 Toronto condos... more

Units:
130
Floors:
16
Built in:
1981
Active Listings:
2

Mortgage Calculator

Estimated Payments
Purchase Price
Mortgage Total
Down Payment
Amortization
25 Years
Interest Rate
3.99%

Connect with our mortgage partner

Frank Mortgage

Frank Mortgage

Canada's No Fee Mortgage Marketplace

Online mortgage broker offering quick and simple access to Canada's top lenders – compare rates and complete your mortgage in a secure online environment

Connect with a mortgage expert

The displayed rates are provided as guidance only, are not guaranteed, or are to be considered an approval of credit. Approval will be based solely on your personal situation. You are encouraged to speak with a Mortgage Professional for the most accurate information and to determine your eligibility.

Property Insights

Orde Street Public School
  • Public
  • JK - 8
Cornerstone Montessori Prep School - Toronto
  • Private
  • PS - 12
Heydon Park Secondary School
  • Public
  • 9 - 12
Ronald McDonald House Charities Toronto
  • Private
  • JK - 12
Beverley School
  • Public
  • JK - 8
Subway Academy II
  • Public
  • 9 - 12
Abelard Centre for Education
  • Private
  • 9 - 12
Braemar College
  • Private
  • 9 - 12
Ogden Junior Public School
  • Public
  • JK - 6
Youthdale Schools
  • Private
  • 1 - 12
School catchments and distances are intended to be used as reference only. To verify enrolment eligibility for a property, contact the school directly.Report Incorrect Info
Listing data is subject to copyright, disclaimer, and additional requirements from the data provider. See our Terms of Use for terms applicable to this listing. Listing data was last updated on 2026-09-30.
We use cookies and other technologies for functionality, security, and to provide you with a personalized experience on our online services. By continuing to use our online services, you agree to our Privacy Policy and Terms of Use. For information on how to adjust your privacy settings, visit our Cookie Policy.
Dismiss

