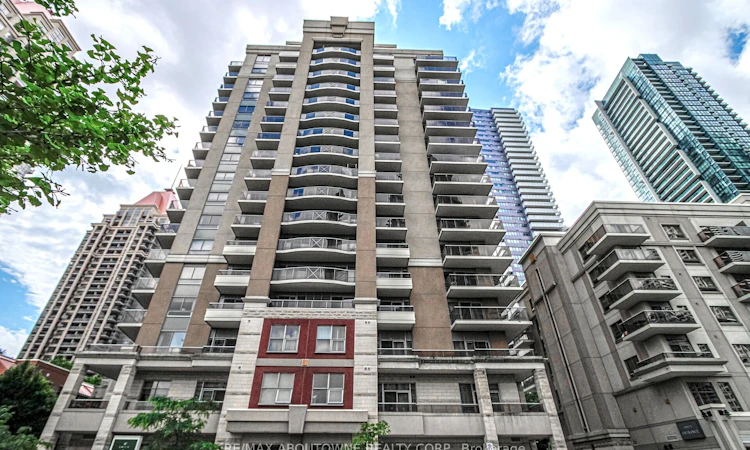
For Sale: 1002-350 Princess Royal Drive, Mississauga, ON - REW
Boost your listing
Listing featured. Your listing will be featured on REW.
View featured placement
$455,000
1 bd 1 ba 600 - 699 sf Apt/Condo

1002 - 350 Princess Royal DriveMississauga, ON, L5B 4N1

Mississauga City Centre
  • 1 Bed
  • 1 Bath
  • 600 - 699 Sqft
  • Apt/Condo

About this home

Welcome to effortless senior living in the heart of Mississauga's vibrant City Centre! This beautifully maintained 1-bedroom, 1-bath condominium offers comfort, convenience, and an ideal lifestyle for downsizers and retirees seeking a low-maintenance, community-focused lifestyle.Inside, enjoy elegant hardwood flooring throughout the living and dining area, a spacious bedroom with laminate flooring and partial lake view, that comfortably accommodates a king-size bed, a stylish kitchen featuring quartz countertops and a modern backsplash, and a generously sized balcony perfect for morning coffee or relaxing outdoors. Bright and functional living spaces create the perfect setting for comfortable everyday living.Residents of Amica at City Centre enjoy access to exceptional amenities and optional lifestyle services, including 24-hour concierge/security, elegant dining facilities with optional meal programs, an indoor pool, fitness centre, theatre room, media and games rooms, library, hobby and craft room, beauty salon, café, and an inviting English-style pub. The building is exceptionally maintained and offers a welcoming atmosphere with community programs and activities designed to support an active and social lifestyle.Ideally located in one of Mississauga's most walkable neighbourhoods, just minutes to Square One Shopping Centre, Celebration Square, Living Arts Centre, YMCA, City Hall, public library, restaurants, cafés, parks, medical services, transit, and easy access to Highways 403, 401, 407 and 410. Leave the car behind and enjoy the convenience of having everyday essentials, entertainment, and services right at your doorstep.
Listed by: Matilda Nestoroska, Broker, RE/MAX Aboutowne Realty Corp.

Home facts and features

Price details
List Price
Gross Taxes for 2026
$2,644
Strata Maintenance Fees
$607
Home facts
Bedrooms
1
Full Bathrooms
1
Parking Spaces
1
Parking Details
Underground
Property Type
Apt/Condo
Year Built
16 - 30 yrs old
Exterior Finish
Concrete
Heating Type
Forced Air, Gas
Cooling
Central Air
Features
Concierge/Security, In-Suite Laundry, Library, Park, Public Transit, Rec./Commun.Centre
Amenities
CAC Included
Community
Agent details
Primary Agent
Primary Broker
RE/MAX Aboutowne Realty Corp.
Listing details
Days on REW
41 Days
MLS® Number
W13461506
Source
Toronto Real Estate Board
Is this your listing? Help it to stand out.

Mortgage Calculator

Estimated Payments
Purchase Price
Mortgage Total
Down Payment
Amortization
25 Years
Interest Rate
3.99%

Connect with our mortgage partner

REW Money

REW Money

REW Money

Connect with a mortgage expert

The displayed rates are provided as guidance only, are not guaranteed, or are to be considered an approval of credit. Approval will be based solely on your personal situation. You are encouraged to speak with a Mortgage Professional for the most accurate information and to determine your eligibility.

Property Insights

Fairview Public School
  • Public
  • JK - 6
Corpus Christi School
  • Catholic
  • JK - 8
CareerQuest - Vaughan
  • Private
  • 9 - 12
Bishop Scalabrini School
  • Catholic
  • JK - 8
Mississauga Secondary Academy
  • Private
  • 9 - 12
Father Michael Goetz Secondary School
  • Catholic
  • 9 - 12
Huntington Ridge Public School
  • Public
  • JK - 6
St Matthew School
  • Catholic
  • JK - 8
St Philip Elementary School
  • Catholic
  • JK - 8
Chris Hadfield Public School
  • Public
  • JK - 5
School catchments and distances are intended to be used as reference only. To verify enrolment eligibility for a property, contact the school directly.Report Incorrect Info
Listing data is subject to copyright, disclaimer, and additional requirements from the data provider. See our Terms of Use for terms applicable to this listing. Listing data was last updated on 2026-07-28.

