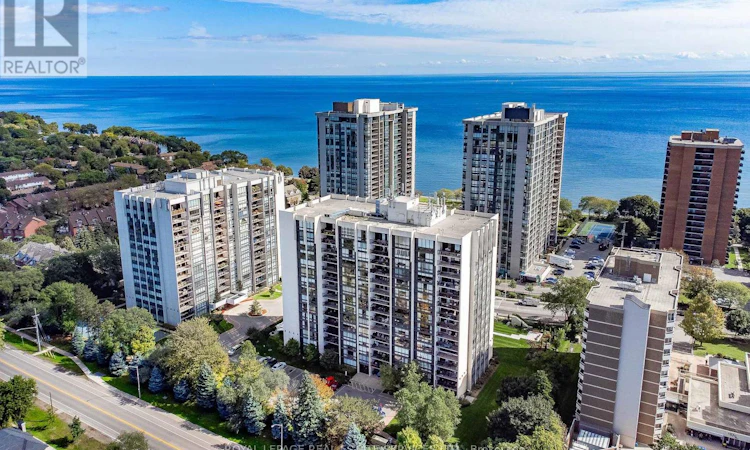
For Sale: 1001-2185 Marine Drive, Oakville, ON - REW
Boost your listing
Listing featured. Your listing will be featured on REW.
View featured placement
$1,269,000
2 bd • 2 ba • 1400 - 1598 sf • Apt/Condo

1001 - 2185 Marine DriveOakville, ON, L6L 5L6

Bronte West
  • 2 Bed
  • 2 Bath
  • 1400 - 1598 Sqft
  • Apt/Condo

About this home

Take in breathtaking Lake Ontario vistas from this beautifully appointed 1,555 sq. ft. south facing corner suite, offering 2 bedrooms plus den & an impressive blend of style & thoughtful upgrades. Bathed in natural light, this inviting residence features elegant finishes, neutral décor, custom window coverings with remote controlled blinds & designer lighting throughout. The beautifully updated kitchen boasts white cabinetry, a pantry, pull-out storage, quartz countertops & backsplash, under-cabinet lighting & stainless-steel appliances & a generous centre island with breakfast bar. The open-concept living & dining areas are framed by expansive floor-to-ceiling windows. Step out onto the oversized balcony to enjoy sweeping lake views. The primary bedroom offers a large custom walk-in closet, spa-inspired 3-piece ensuite & sliding glass doors to the balcony. A good-sized 2nd bedroom & beautiful 4-piece main bathroom provide additional convenience. The versatile den is ideal for a home office, while the spacious laundry room offers valuable additional storage. Upgraded electrical panel, 1 owned underground parking space and an exclusive-use locker. Residents of Ennisclare on the Lake enjoy an outstanding selection of amenities designed to complement an active & social lifestyle. Including a swimming pool, exercise room, saunas, lounge & library, party room, billiards, indoor golf range, squash court, woodworking shop, paint room, table tennis, darts & crafts room & a variety of social activities, tennis/pickleball, bocce ball, landscaped seating areas & ample visitor parking. Dogs not permitted. Ideally situated in the sought-after Bronte Village community, just a short stroll from Lake Ontario, Bronte Harbour, trails, cafés, restaurants & boutique shops. Downtown Oakville, GO Transit & major highway connections are all conveniently accessible. Experience refined lakeside living at Ennisclare on the Lake! VIEW THE 3D IGUIDE HOME TOUR, FLOOR PLAN, VIDEO & MORE PHOTOS (id:63626)
Listed by: ANITA SULLIVAN, Broker, Royal LePage Real Estate Services Ltd.

Home facts and features

Price details
List Price
Gross Taxes for 2026
$4,603
Strata Maintenance Fees
$1,408 Monthly
Home facts
Bedrooms
2
Full Bathrooms
2
Parking Spaces
1
Parking Details
Underground, Garage
Property Type
Apt/Condo
Title
Condo/Strata
Exterior Finish
Concrete
Heating Type
Forced air, Natural gas, Coil Fan
Cooling
Central air conditioning
Pool
Indoor Pool
Features
Balcony, Controlled entry, Dry, Flat site, Level, Open space, Storage - Locker, Wooded area
Amenities
Exercise Centre, Party Room, Visitor Parking
Appliances
Dishwasher, Dryer, Garage door opener remote(s), Microwave, Refrigerator, Stove, Washer, Window Coverings, Wine Fridge
Community
Agent details
Primary Agent
Primary Broker
Royal LePage Real Estate Services Ltd.
Secondary Agent
MATT SULLIVAN
Secondary Broker
Royal LePage Real Estate Services Ltd.
Listing details
Days on REW
1 Day
MLS® Number
W14088804
Source
Canadian Real Estate Association

Is this your listing? Help it to stand out.

Mortgage Calculator

provided by REW Digital Ltd
Estimated Payments
Purchase Price
Mortgage Total
Down Payment
Amortization
25 Years
Interest Rate
3.99%

Connect with our mortgage partner

Frank Mortgage

Frank Mortgage

Canada's No Fee Mortgage Marketplace

Online mortgage broker offering quick and simple access to Canada's top lenders – compare rates and complete your mortgage in a secure online environment

Connect with a mortgage expert

The displayed rates are provided as guidance only, are not guaranteed, or are to be considered an approval of credit. Approval will be based solely on your personal situation. You are encouraged to speak with a Mortgage Professional for the most accurate information and to determine your eligibility.

Property Insights

Eastview Public School
  • Public
  • JK - 8
Oakville Christian School
  • Private
  • JK - 8
St Dominics School
  • Catholic
  • JK - 8
Gladys Speers Public School
  • Public
  • JK - 6
É Élém Patricia-Picknell
  • Public
  • JK - 6
Thomas A Blakelock High School
  • Public
  • 9 - 12
St Joseph's School
  • Catholic
  • JK - 8
Brookdale Public School
  • Public
  • JK - 8
Appleby College
  • Private
  • 7 - 12
Pine Grove Public School
  • Public
  • 1 - 8
School catchments and distances are intended to be used as reference only. To verify enrolment eligibility for a property, contact the school directly.Report Incorrect Info
Listing data is subject to copyright, disclaimer, and additional requirements from the data provider. See our Terms of Use for terms applicable to this listing. Listing data was last updated on 2026-10-16.
We use cookies and other technologies for functionality, security, and to provide you with a personalized experience on our online services. By continuing to use our online services, you agree to our Privacy Policy and Terms of Use. For information on how to adjust your privacy settings, visit our Cookie Policy.
Dismiss

