For Sale: 100 Cameron Street, Orillia, ON - REW
Boost your listing
Listing featured. Your listing will be featured on REW.
View featured placement
$649,900
4 bd 2 ba 2000 - 2499 sf Multifamily

100 Cameron StreetOrillia, ON, L3V 5R7

  • 4 Bed
  • 2 Bath
  • 2000 - 2499 Sqft
  • Multifamily

About this home

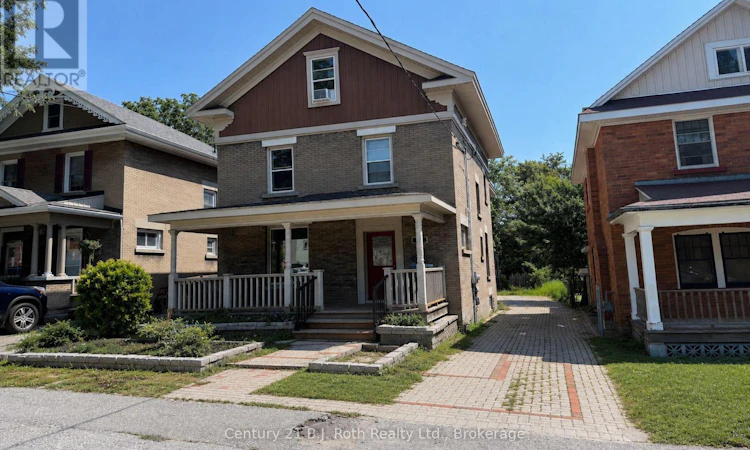
CHARMING 3-STOREY DUPLEX IN ORILLIA'S DESIRABLE WEST WARD, JUST MINUTES FROM DOWNTOWN. A fantastic opportunity for first-time buyers or anyone looking for a smarter way into home ownership. Live in one unit, continue to rent the other and help offset your mortgage. Qualified owner-occupiers may be eligible for insured financing with a down payment starting as low as 5%. Extensively reconstructed from the brick walls in 2010, this well-maintained property offers two self-contained 2-bedroom units, each with its own gas furnace, electrical service/meter, gas hot water tank and laundry hookups. The main-floor unit features hardwood flooring, a bright kitchen with double sink, gas stove, built-in dishwasher and stainless steel fridge (2025), plus a spacious primary bedroom with French-door walkout to a private deck. The full basement provides excellent storage, laundry and a finished bonus room ideal for a home office, TV room or flex space. The upper unit spans the second and third floors with 2 bedrooms and 2 baths, including a generous third-floor primary suite with 3-piece ensuite and large walk-in closet. Both units enjoy private rear deck access. Both hot water tanks were replaced in 2024 and the front deck was fully repaired in 2025. Low maintenance lot, with ample parking. A smart opportunity to get into the market while benefiting from an established rental income stream. Note** Photos for upper unit are as vacant, currently it is tenanted. (id:63626)
Listed by: MIRANDA COOPER, Broker, Century 21 B.J. Roth Realty Ltd.

Home facts and features

Price details
List Price
Gross Taxes for 2025
$5,162
Home facts
Bedrooms
4
Full Bathrooms
2
Parking Spaces
4
Parking Details
No Garage
Property Type
Multifamily
Depth
165 feet
Frontage
34.7 feet
Exterior Finish
Brick, Vinyl siding
Heating Type
Forced air, Natural gas
Basement Details
Unfinished,
Appliances
Dishwasher, Dryer, Gas stove(s), Microwave, Range, Refrigerator, Washer, Water meter
Agent details
Primary Agent
Primary Broker
Century 21 B.J. Roth Realty Ltd.
Listing details
Days on REW
2 Days
MLS® Number
S13726256
Source
Canadian Real Estate Association

Is this your listing? Help it to stand out.

Mortgage Calculator

Estimated Payments
Purchase Price
Mortgage Total
Down Payment
Amortization
25 Years
Interest Rate
3.99%

Connect with our mortgage partner

REW Money

REW Money

REW Money

Connect with a mortgage expert

The displayed rates are provided as guidance only, are not guaranteed, or are to be considered an approval of credit. Approval will be based solely on your personal situation. You are encouraged to speak with a Mortgage Professional for the most accurate information and to determine your eligibility.

Property Insights

Lions Oval Public School
  • Public
  • JK - 8
Orillia Secondary School
  • Public
  • 9 - 12
ÉÉC Samuel-de-Champlain
  • Catholic
  • JK - 6
Harriett Todd Public School
  • Public
  • JK - 8
Orchard Park Elementary School
  • Public
  • JK - 8
Monsignor Lee School
  • Catholic
  • JK - 8
Twin Lakes Secondary School
  • Public
  • 9 - 12
Patrick Fogarty Secondary School
  • Catholic
  • 9 - 12
Couchiching Heights Public School
  • Public
  • JK - 8
Orillia Campus School
  • Public
  • 9 - 12
School catchments and distances are intended to be used as reference only. To verify enrolment eligibility for a property, contact the school directly.Report Incorrect Info
Listing data is subject to copyright, disclaimer, and additional requirements from the data provider. See our Terms of Use for terms applicable to this listing. Listing data was last updated on 2026-09-01.
We use cookies and other technologies for functionality, security, and to provide you with a personalized experience on our online services. By continuing to use our online services, you agree to our Privacy Policy and Terms of Use. For information on how to adjust your privacy settings, visit our Cookie Policy.
Dismiss

